Residential building - Pirotska
Design of a residential building with shops, garages and underground parking, Sofia city centre
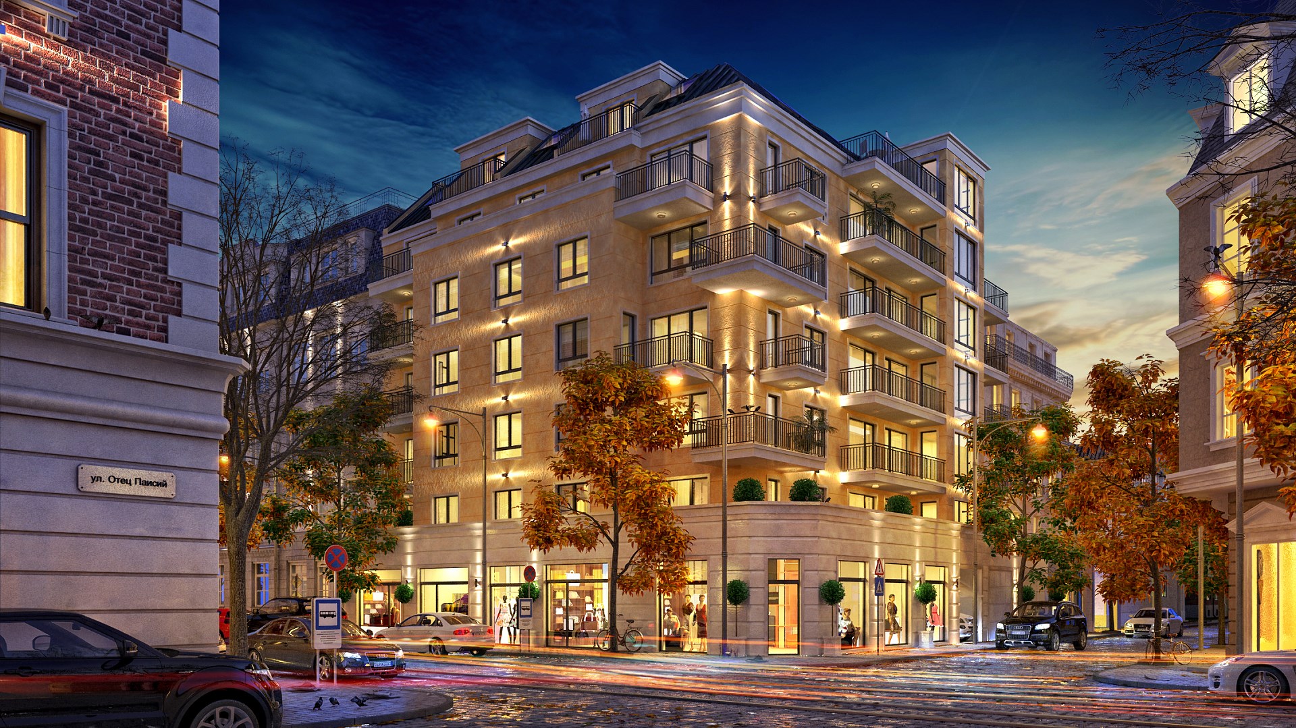
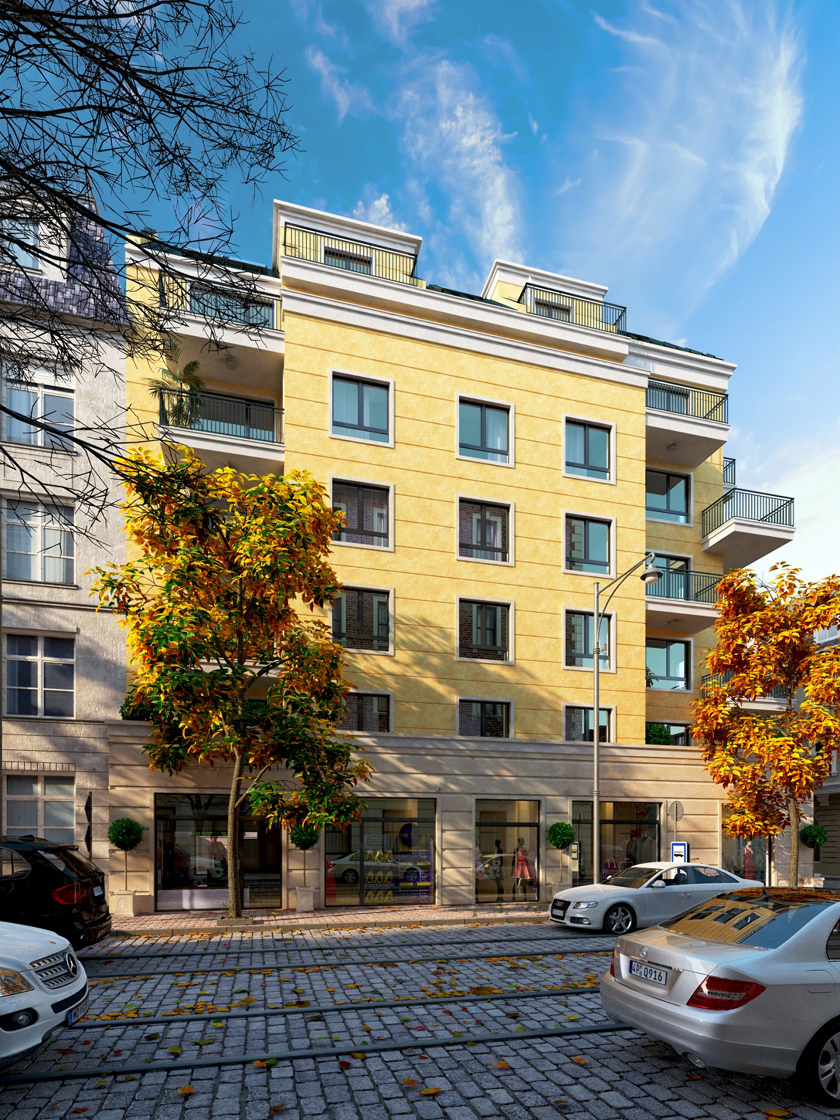
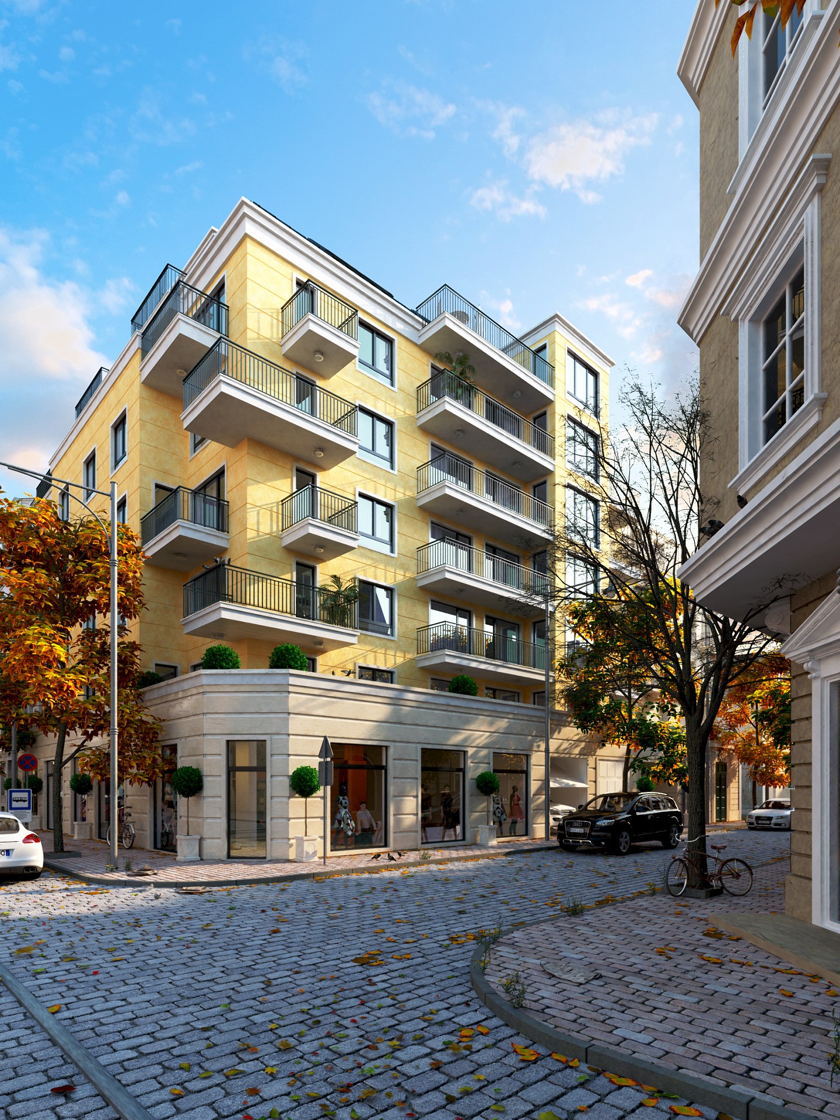
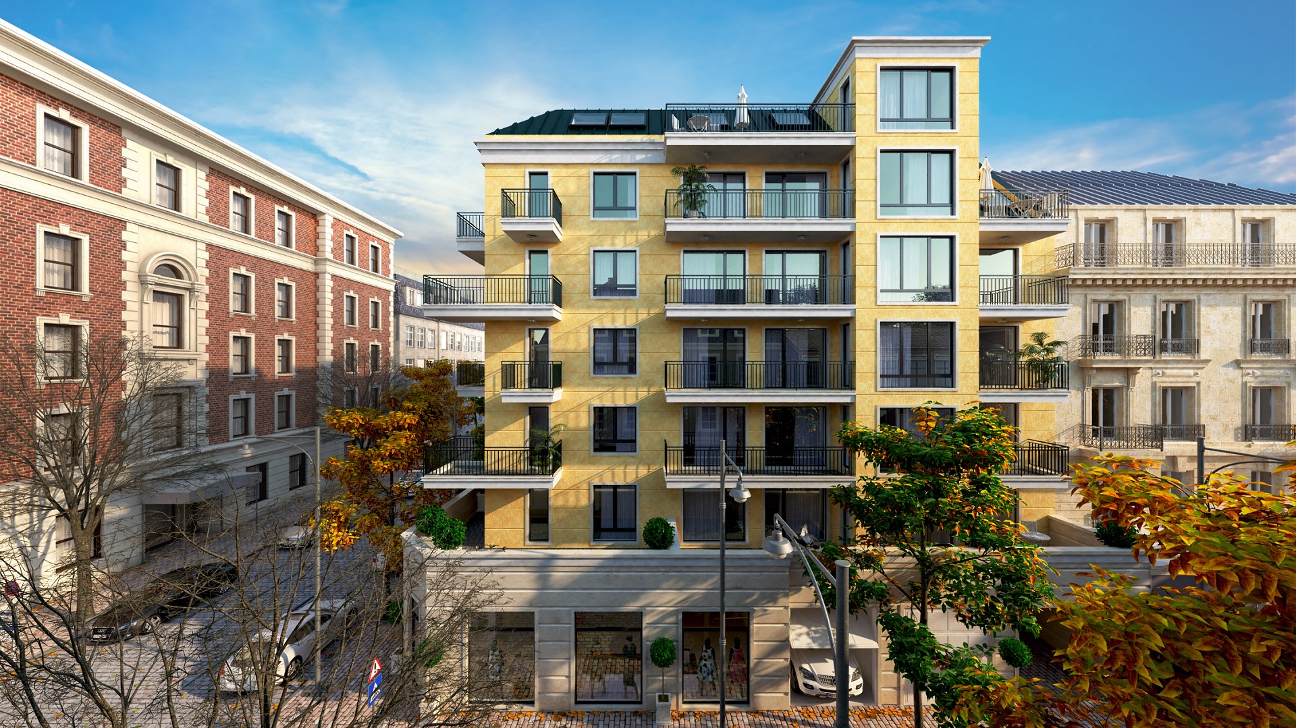
We started designing the building in late summer and early autumn, which led us to present it in the colours of the autumn season. We wanted to make an impression on our future clients already at the design and visualisation stage. We created a project that respects its surroundings and their classical character, and added a touch of modernism so that the building would stand out for its time. The building is simple, with classical elements and a modern look. Its accent is the corner balconies, skilfully set in motion without disturbing the way the apartments are lived in. It is finished in rich yellow silicate render with dark window frames, and the ground floor is clad in antique-finish limestone with a grid pattern. The building is joined to the two neighbouring plots on Pirotska Str. and Otets Paisiy Str.
The plot on which we built this residential building lies on the corner of Pirotska Str. and Otets Paisiy Str. This is the centre of Sofia, an area with mainly shops on the ground floors and apartments above them. The spirit of the area is distinctive and evokes "Old Sofia" – a time gone by.
The main goal of the project was to create a residential building that fits well into the ensemble of surrounding buildings with classical elements. We wanted to keep the feeling of a building that is part of the whole picture, both functionally and aesthetically, while at the same time carrying the signature of its own time. For this reason we kept the retail part on the ground floor and placed the apartments on the floors above. The underground floor is a car park for the residents.
The building contains apartments, shops, garages and underground parking. The levels are organised as follows: the basement (level -3.20) holds a common car park with 22 parking spaces, each with an adjacent manoeuvring area, as well as a second emergency staircase as required by the fire-safety regulations. The vertical circulation consists of a lift and a staircase, plus a car lift serving the levels from ± 0.00 to -3.20. The ground floor (level ± 0.00) holds a passage serving the above-ground and underground garages, the entrance hall to the residential part, a reception desk, four shops, two double garages and the staircase with a lift. Each floor from the first to the fifth contains two two-bedroom apartments, three one-bedroom apartments and four storage rooms, together with the staircase and lift. The sixth floor contains one two-bedroom apartment, three one-bedroom apartments, one studio and four storage rooms, together with the staircase and lift.
Client | IDEA HOME
Location | Bulgaria, Sofia, city centre, Pirotska Str. and Otets Paisiy Str.
Functional type | Multi-family residential building with shops, garages and underground parking
Plot area | 501 m²
Total built-up area | 3 380 m²
Year of design | 2016
Year of completion | 2018