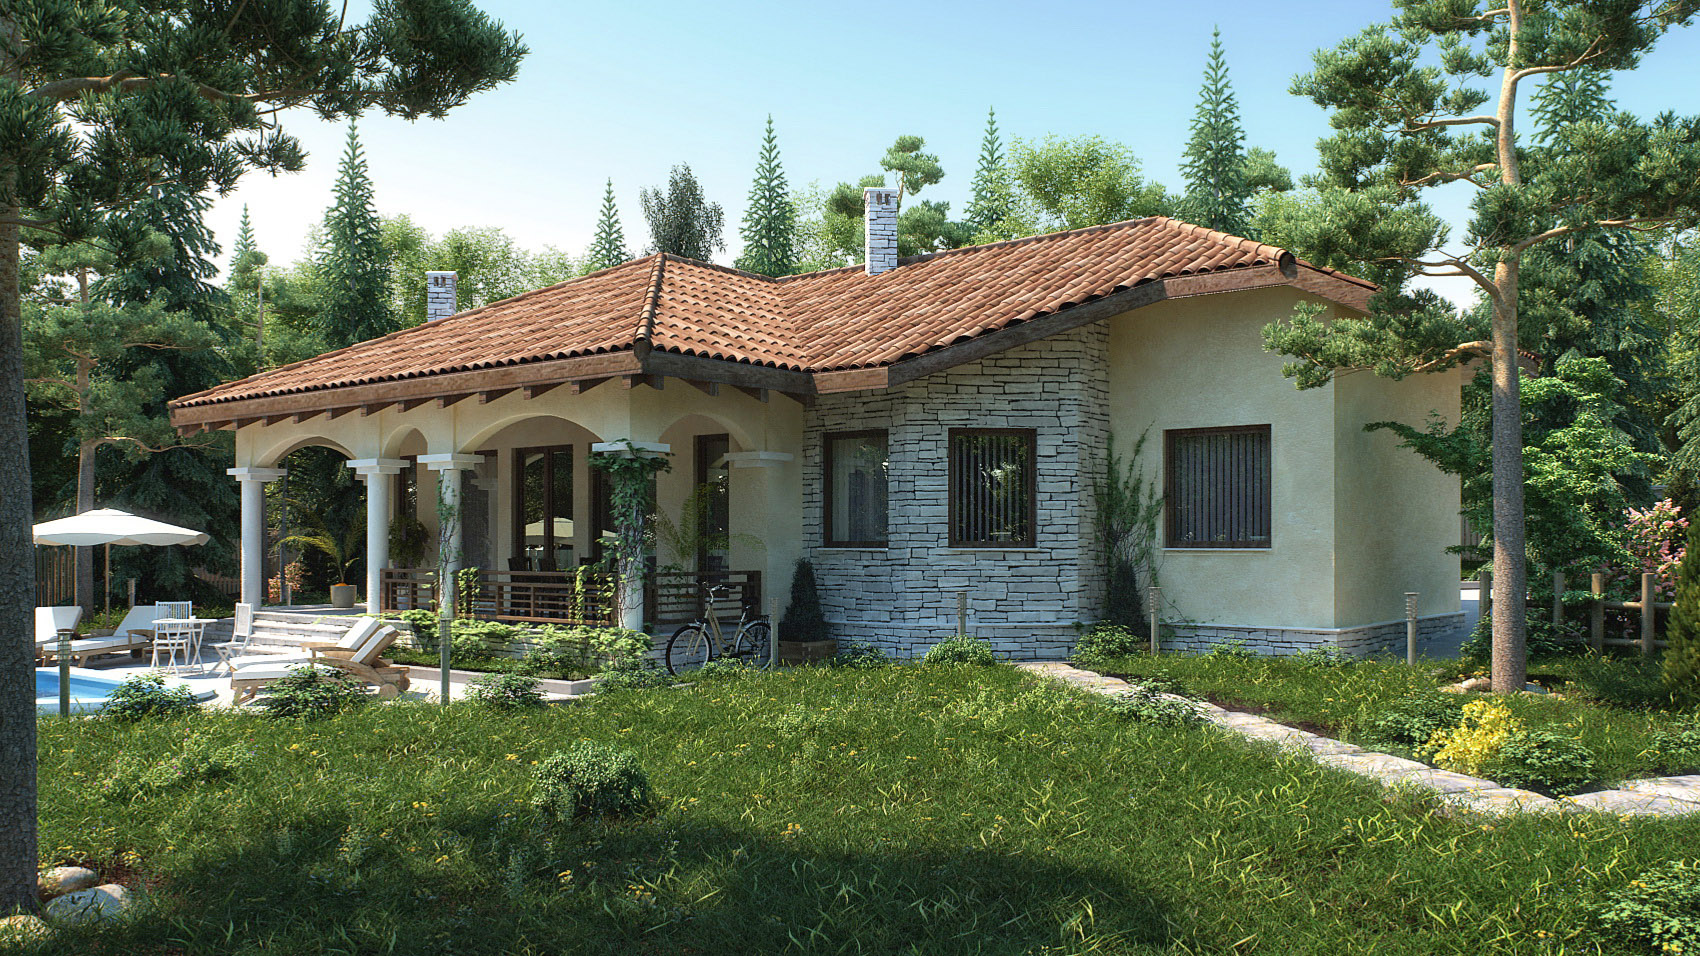
Single-family house - Hacienda
Design of a single-family house, Katina village, Sofia
The project is a single-storey, single-family house in the Novi Iskar district of Sofia. The house is in the hacienda style, as requested by the client. The plot is irregular in shape and slopes from north to south.
The house is organised as follows: the basement (level -2.80) holds a 30 m² cellar. On the ground level there is a large two-level living room with a fireplace. On the raised level, two steps up, there is a kitchenette with a pantry. The living area opens onto a covered terrace with round columns and arches that support the roof, overlooking the pool for maximum comfort and relaxation. The pool is reached by four steps. The garden is richly landscaped, with garden lighting, paved paths, decorations and landscape elements. The other rooms are a large bedroom with a bathroom and walk-in wardrobe, a bedroom with a separate bathroom, a guest bedroom, a study and a toilet.
Client | Private
Location | Bulgaria, Sofia Province, Novi Iskar, Katina village
Functional type | Single-family house
Plot area | 1 552 m²
Total built-up area | 182 m²
Year of design | 2011
Year of completion | 2012