FOREST BOUTIQUE
Architecture shaped by the terrain
FOREST BOUTIQUE
Architecture shaped by the terrain
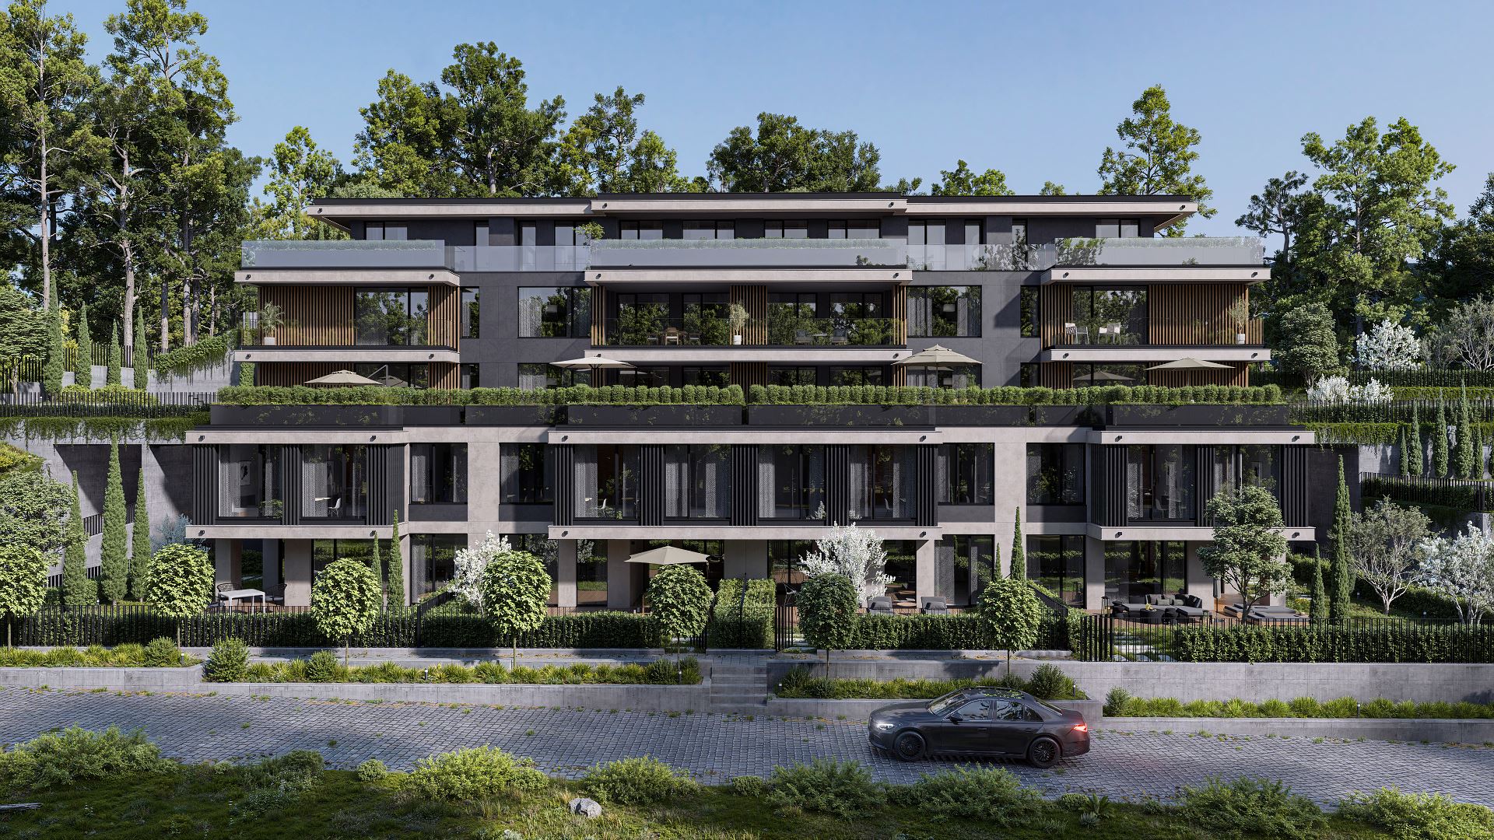
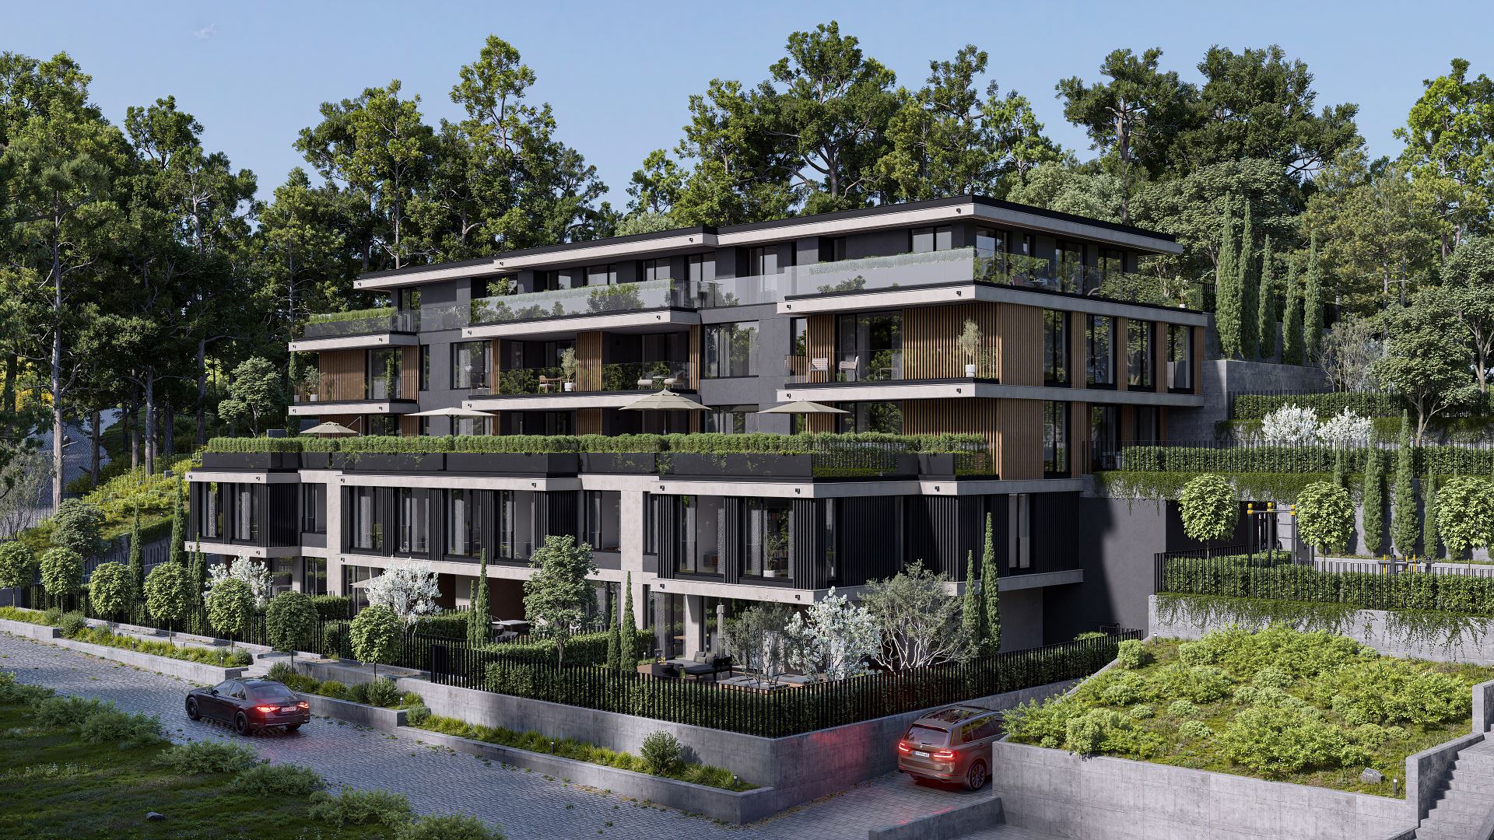
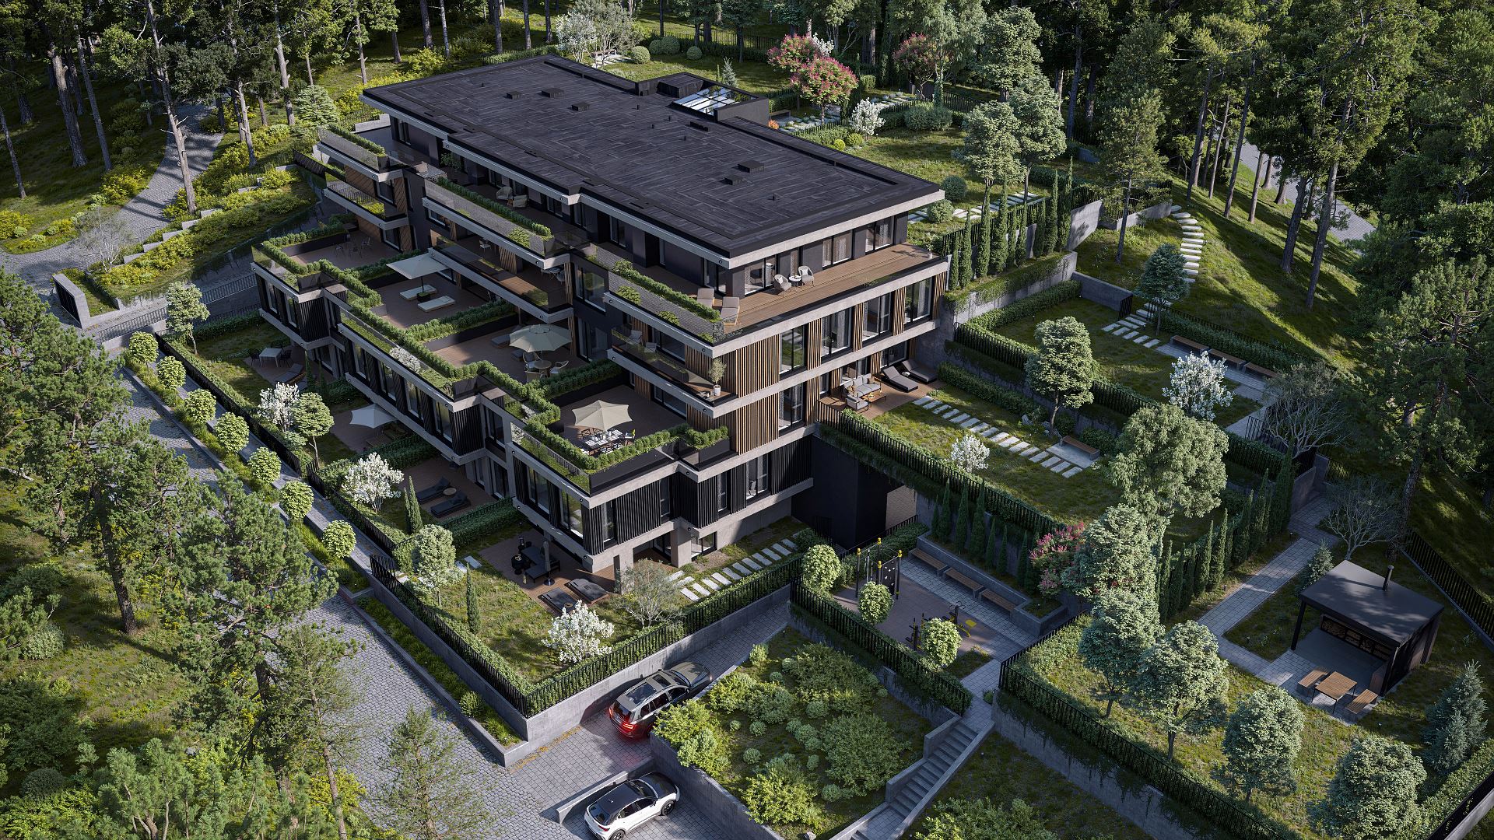
Set at the foot of Vitosha Mountain, in the Detski Grad area of Pancharevo district, FOREST BOUTIQUE grows naturally out of the steep terrain and the existing pine forest. Rather than dominating the landscape, the building settles into it, following its topography and turning the change in level into its main compositional tool.
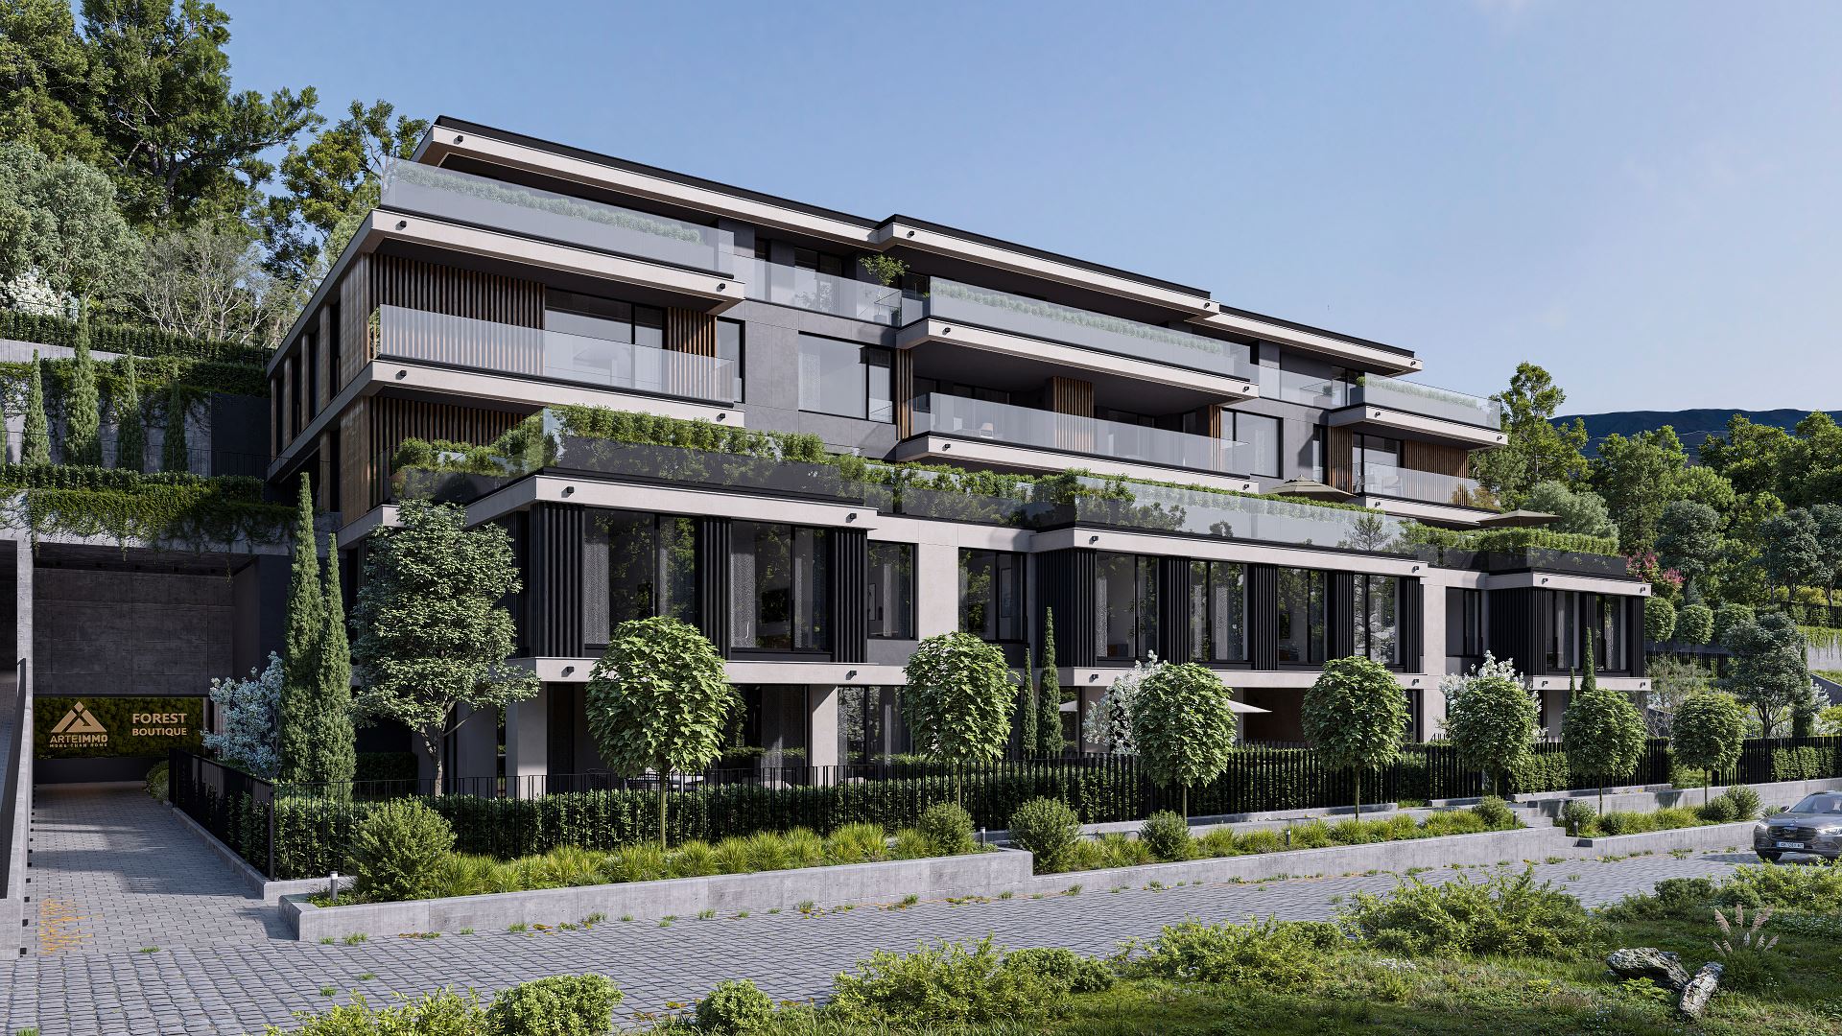
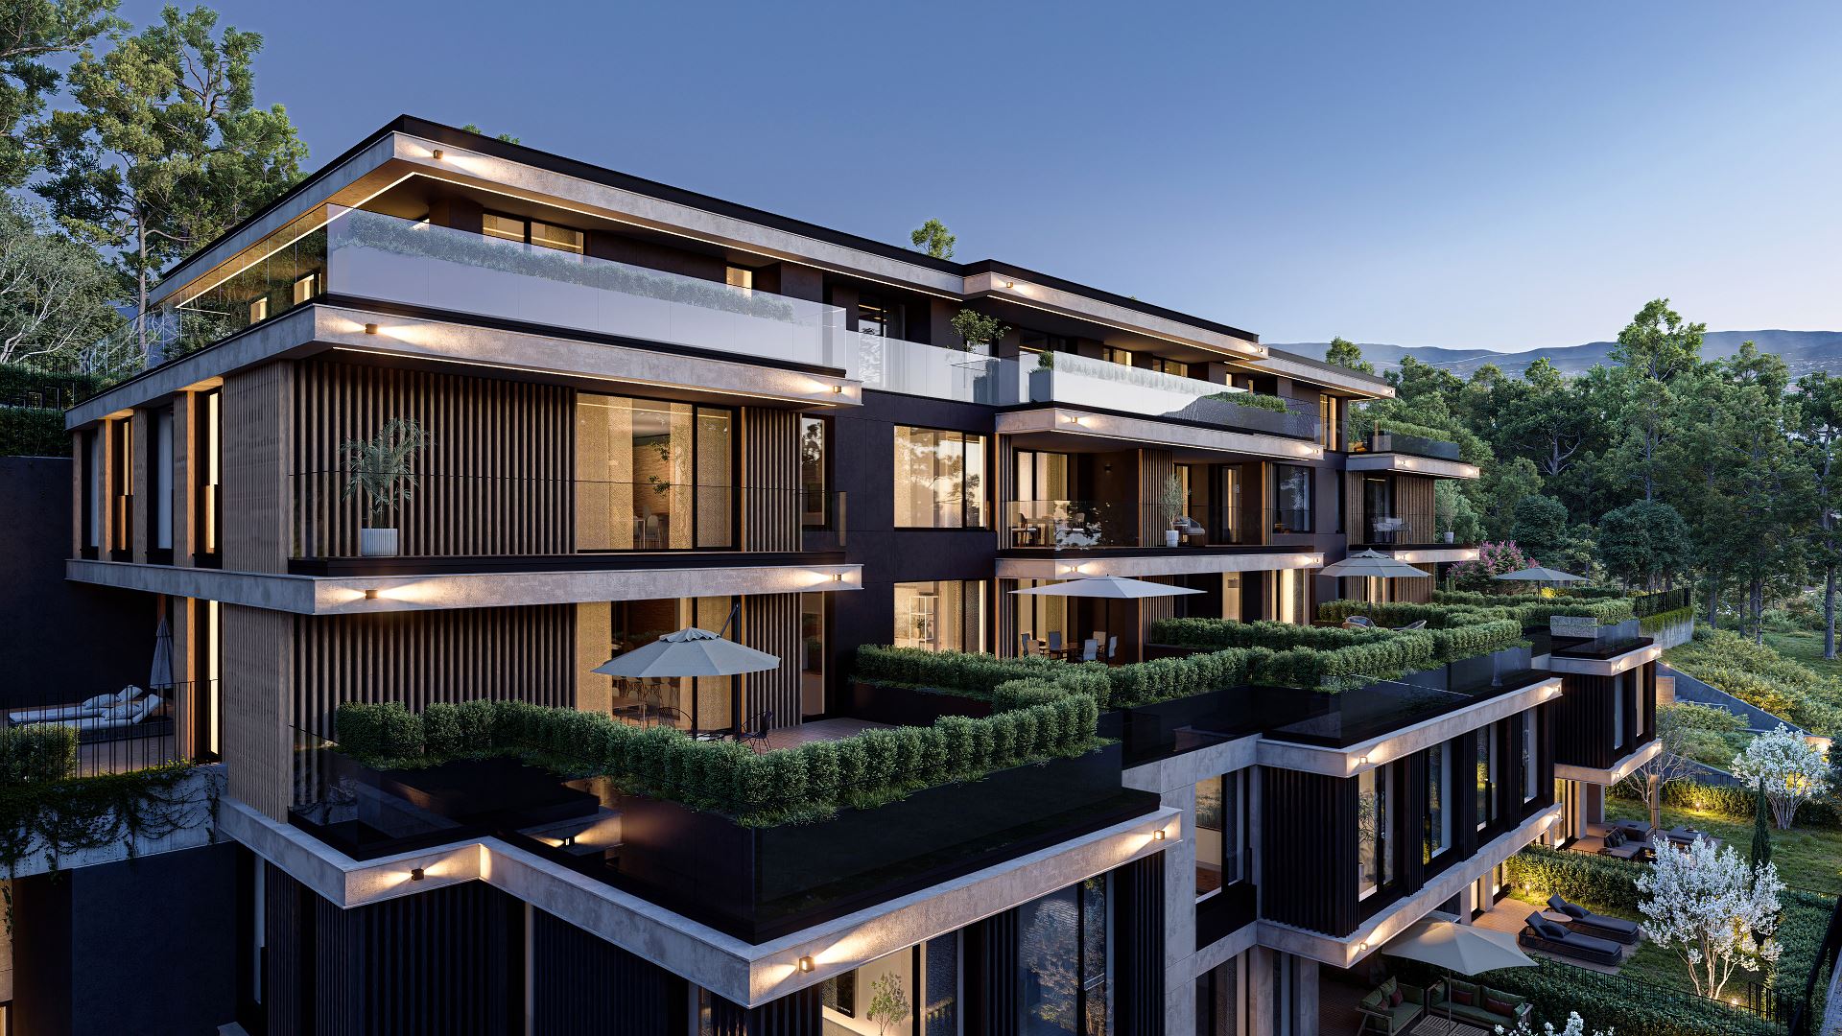
The project is organised as a cascading residential structure that steps gently down the slope. Each floor is set back from the one below, freeing up spacious landscaped terraces with panoramic views of the forest and Sofia. Every home thus gets its own outdoor space, which extends the boundaries of the home and creates a feeling of living in the middle of nature.
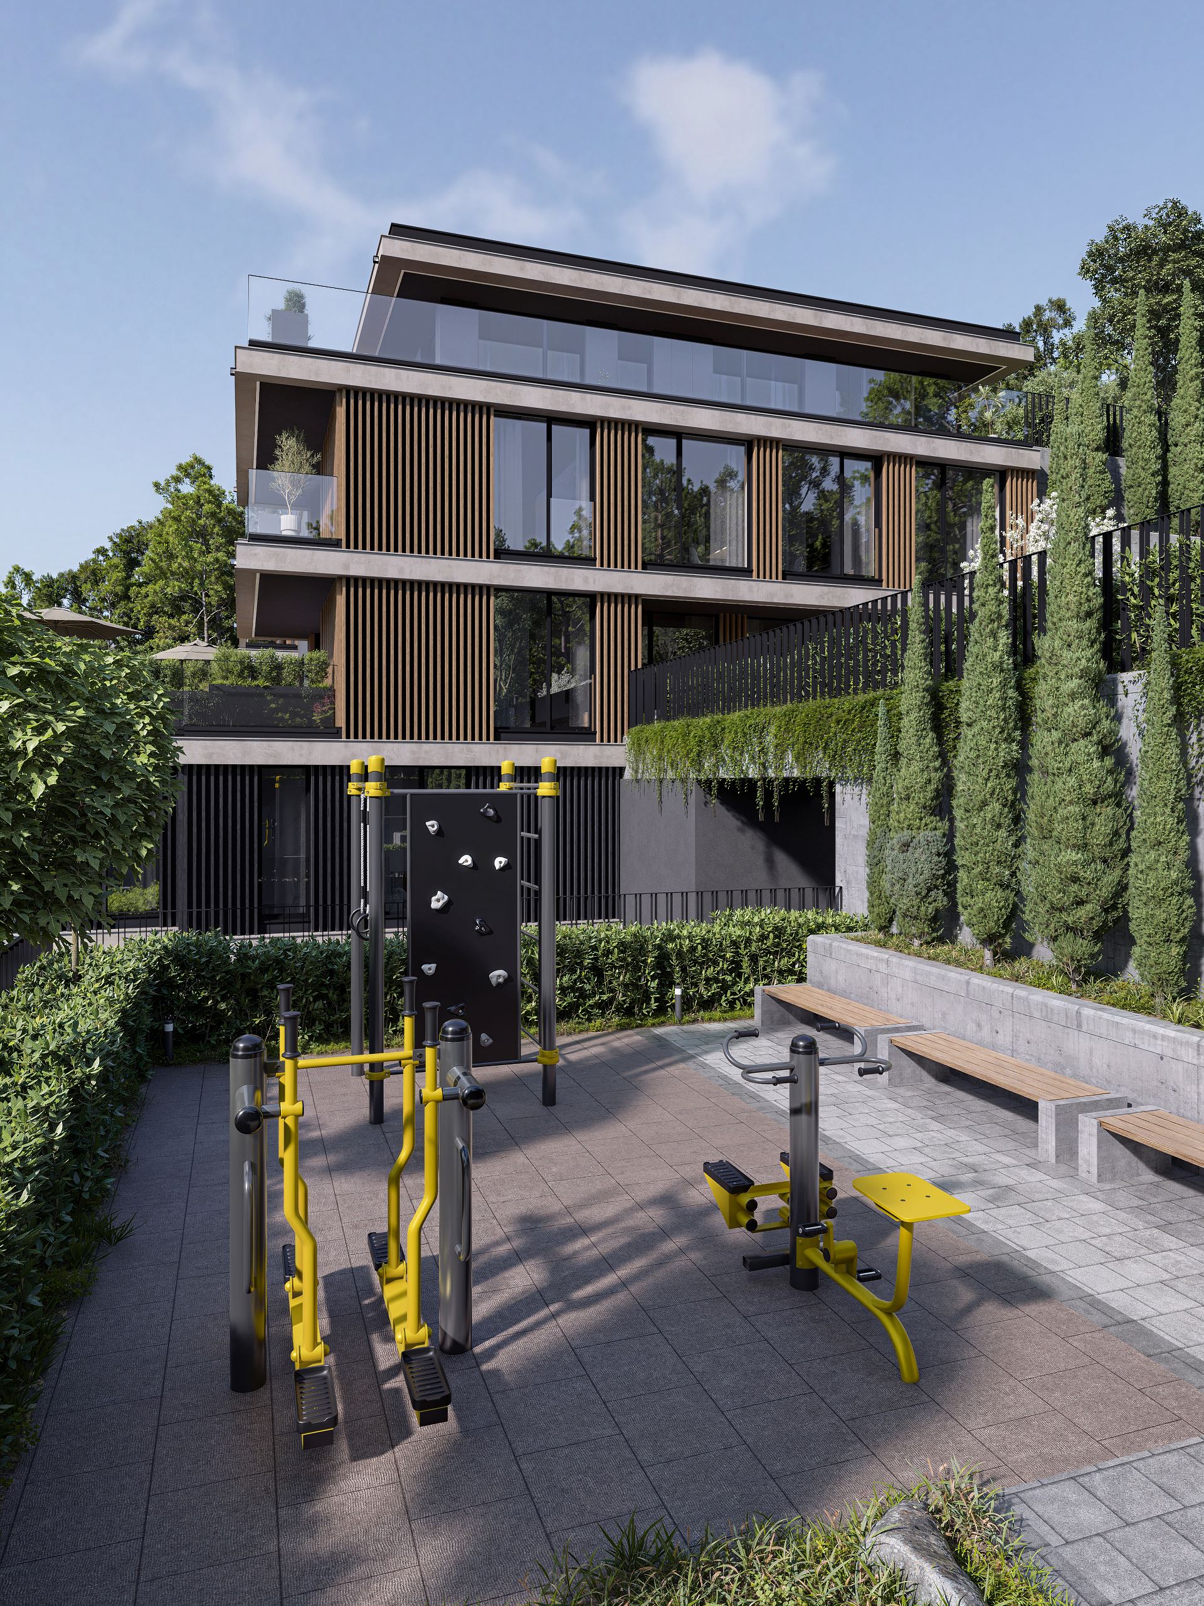
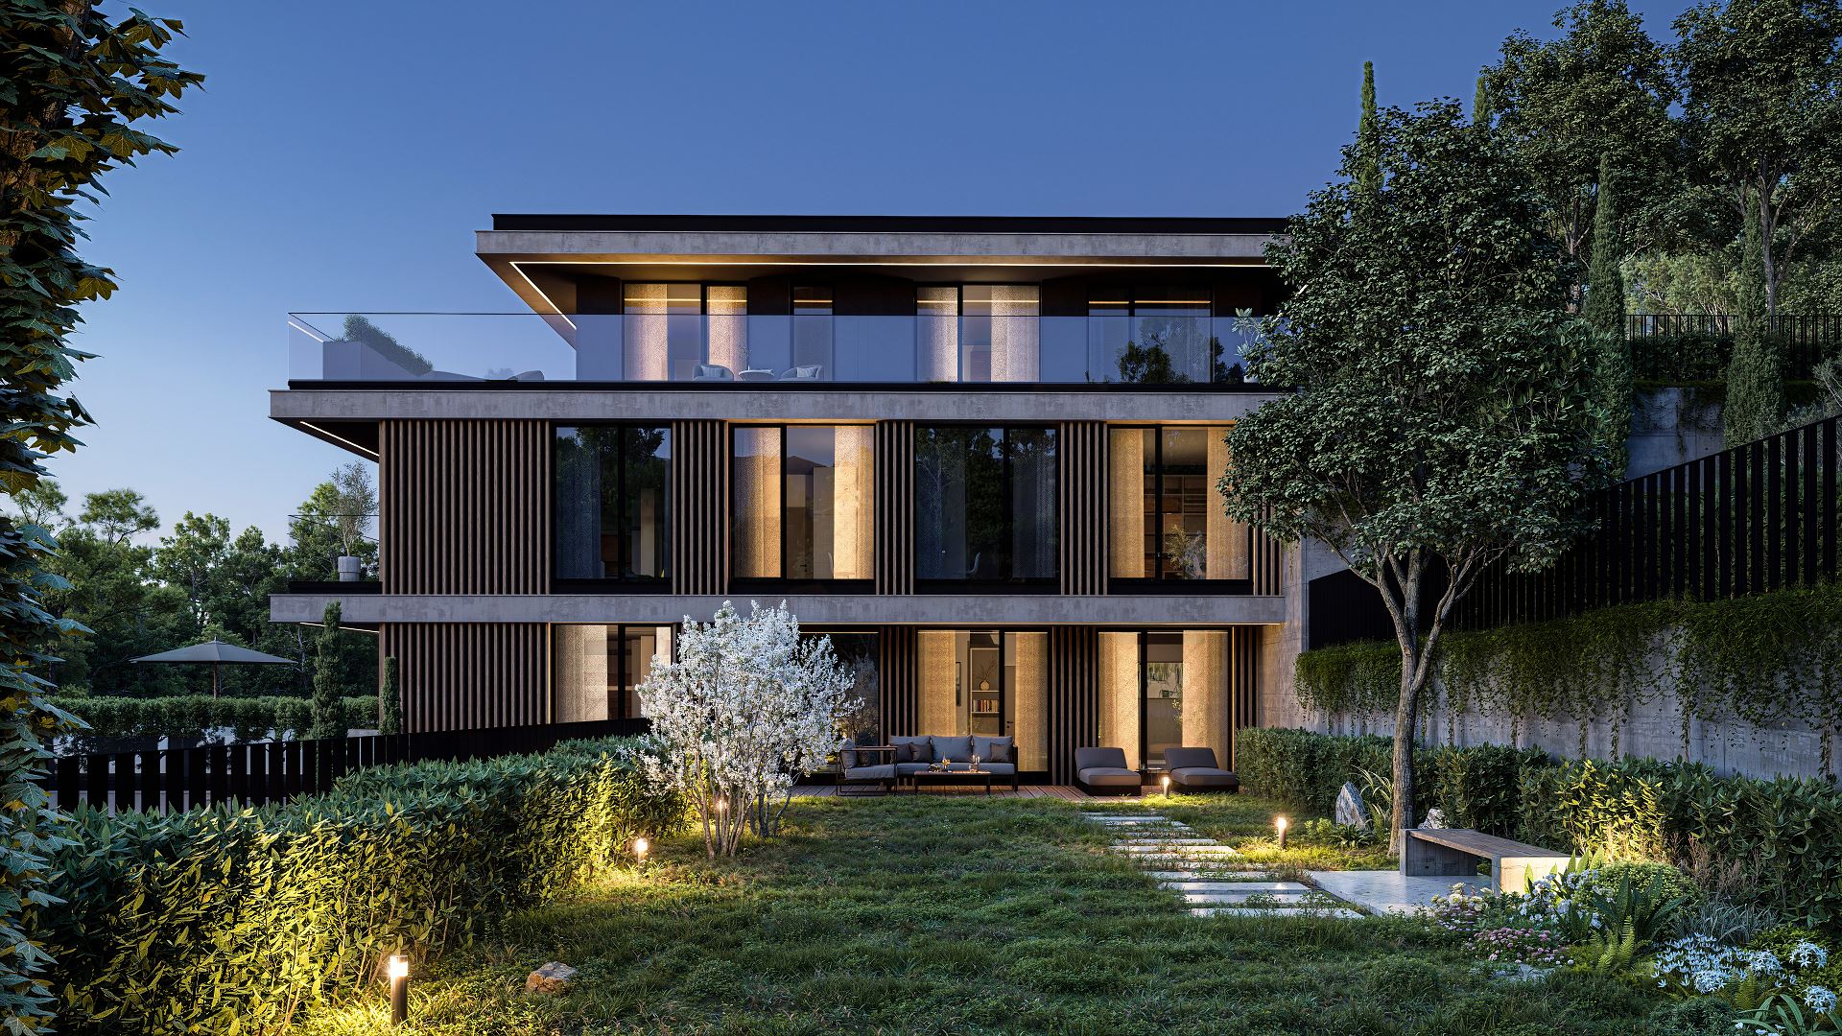
The architectural language is clean and consistent. Horizontal frames of large-format ceramic panels form a clear structural composition, while vertical wooden slats bring warmth, rhythm and a human scale. Large glazed areas blur the boundary between the interior and the surrounding landscape, making the greenery a natural backdrop to every space.
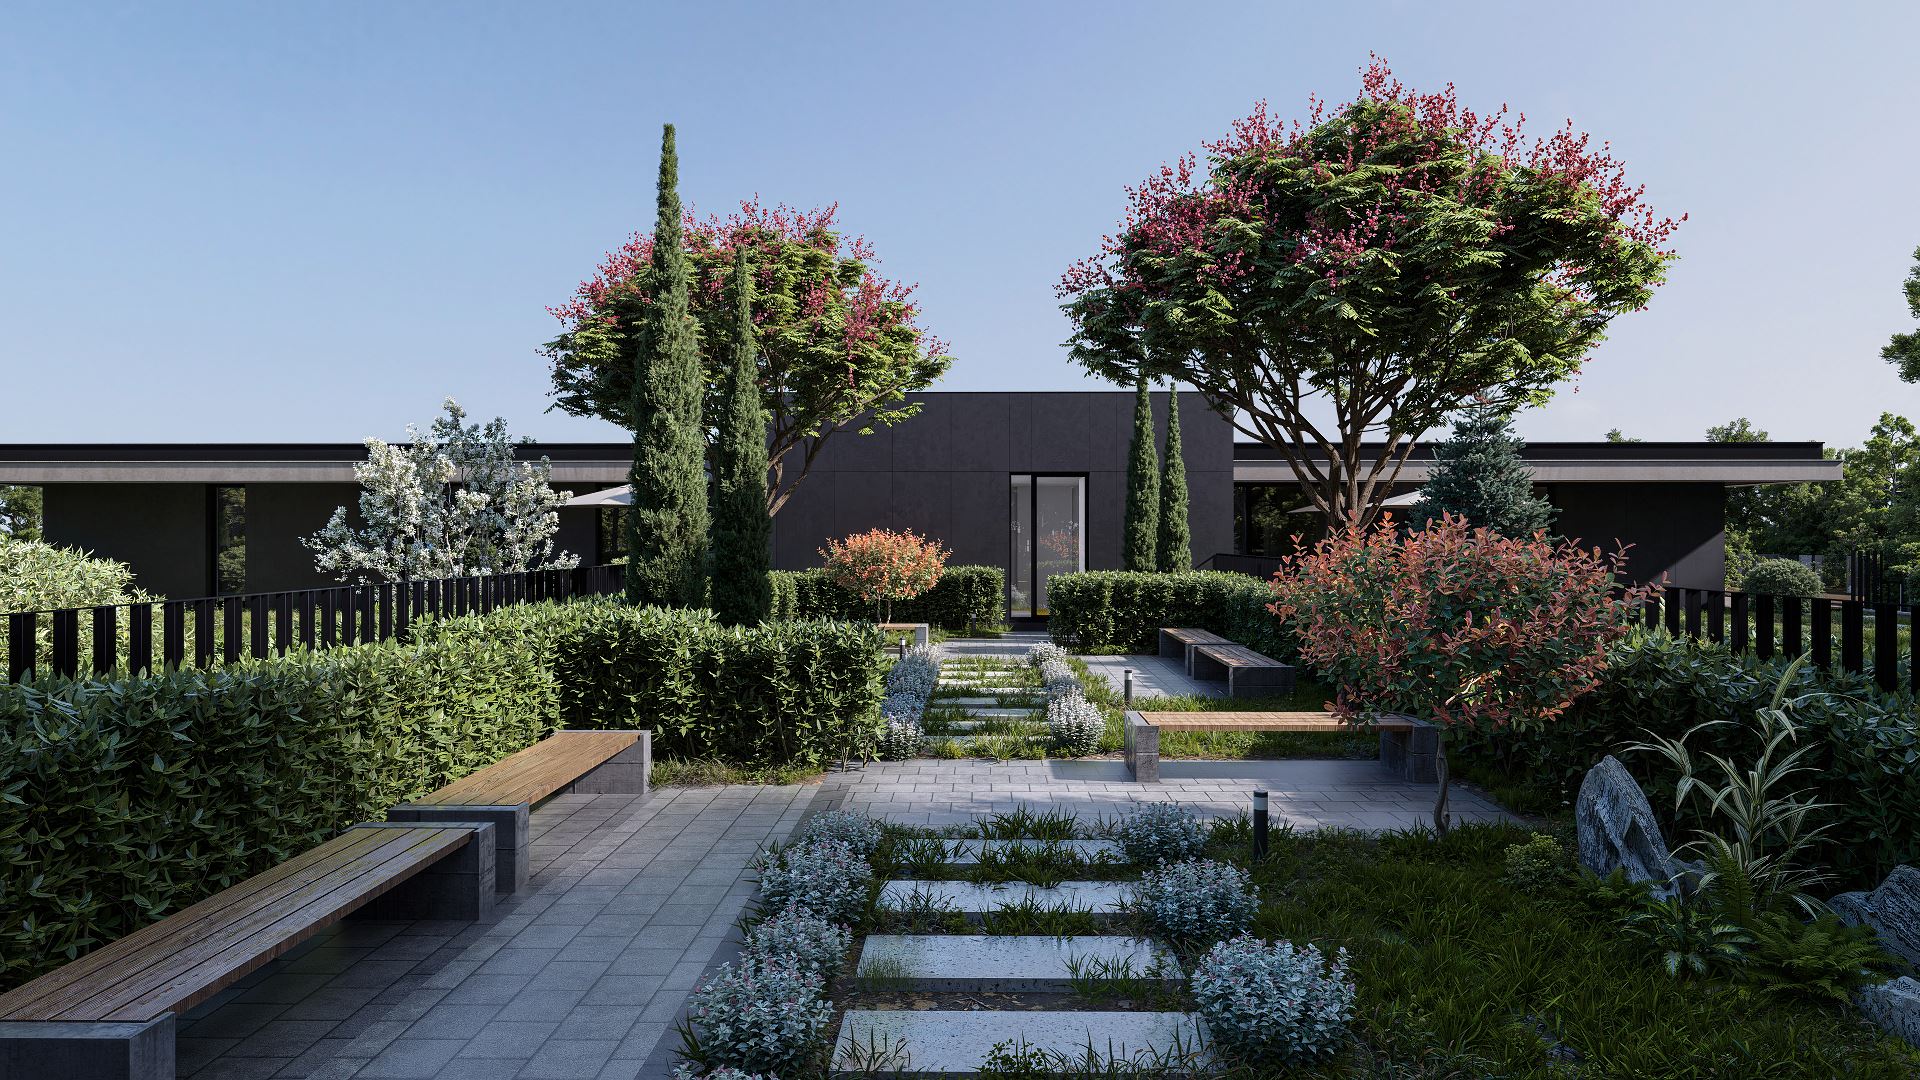
Particular attention is paid to the way the building meets the ground. Instead of massive retaining walls, the landscape is shaped by a series of planted terraces, footpaths and stone steps that smoothly connect the different levels. Architecture and landscape work as one, with no clear line between the built and the natural.
Life at FOREST BOUTIQUE continues beyond the homes. Right next to the pine forest there are spaces for recreation, an outdoor fitness area, places to relax, a barbecue area and forest trails, which make nature part of everyday life rather than just a beautiful view.
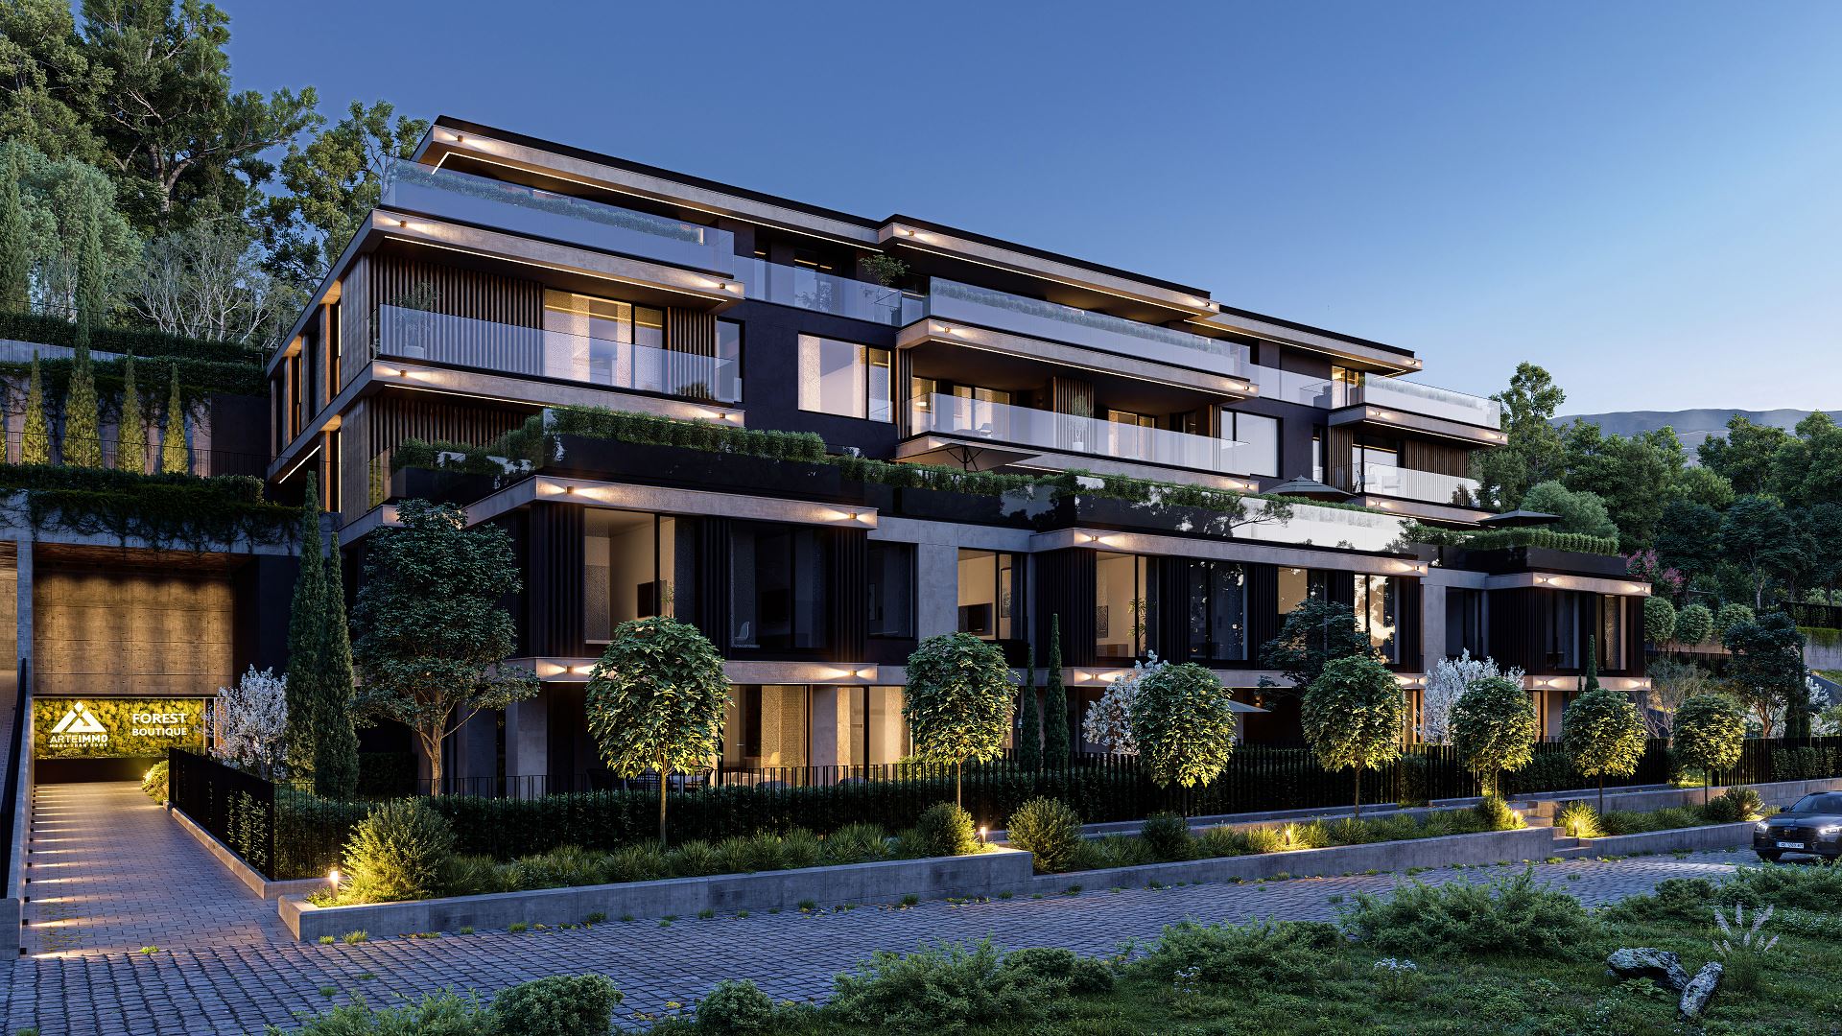
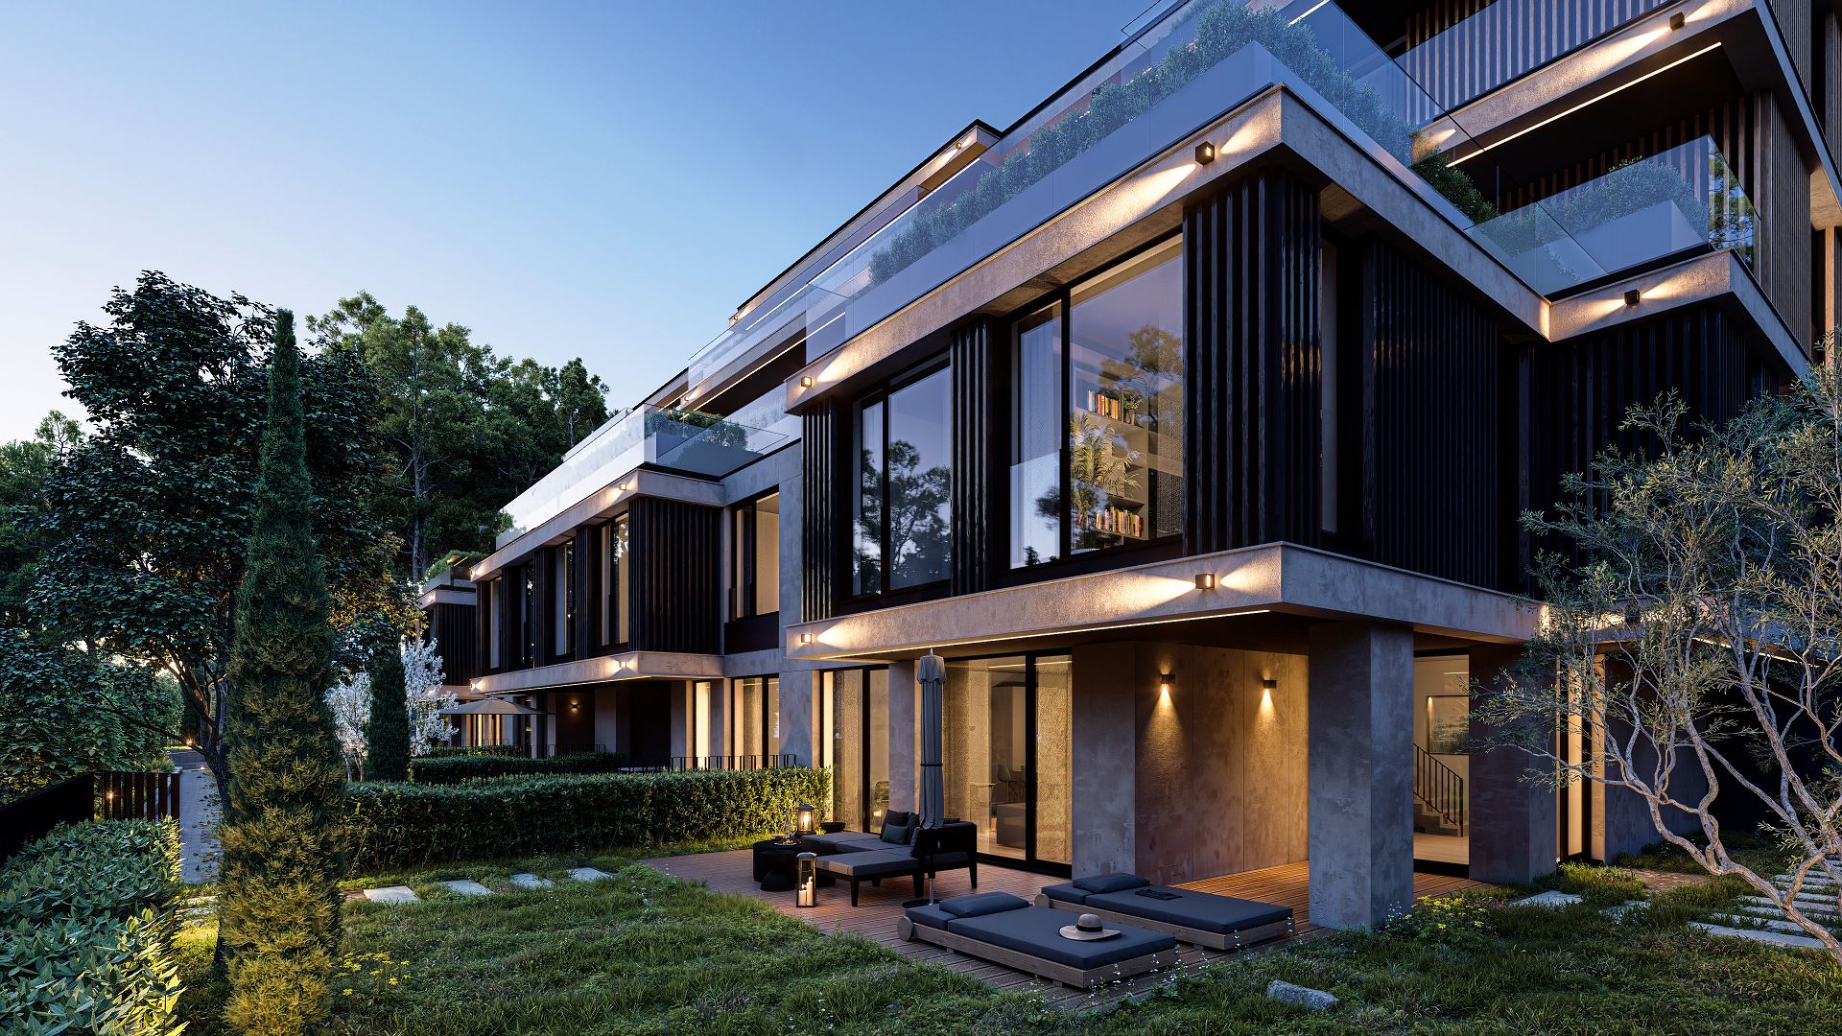
After sunset the building takes on a new character. Discreetly integrated linear lighting highlights the horizontal cantilevers and the architectural rhythm, while the warm light from the interiors filters through the wooden slats, creating a calm and cosy living environment.
FOREST BOUTIQUE combines precise engineering logic, respect for its natural setting and contemporary architectural aesthetics. It is a living environment in which architecture does not oppose nature but complements it – a place where the forest, the light and the terrain become an inseparable part of everyday life.
Client | ARTEIMMO
Location | Bulgaria, Sofia, Detski Grad, Pancharevo
Functional type | Residential building with underground parking
Plot area | 3 765 m²
Total built-up area | 4 500 m²
Phase | In design
Year of design | 2026