FORMA
Residential building
FORMA
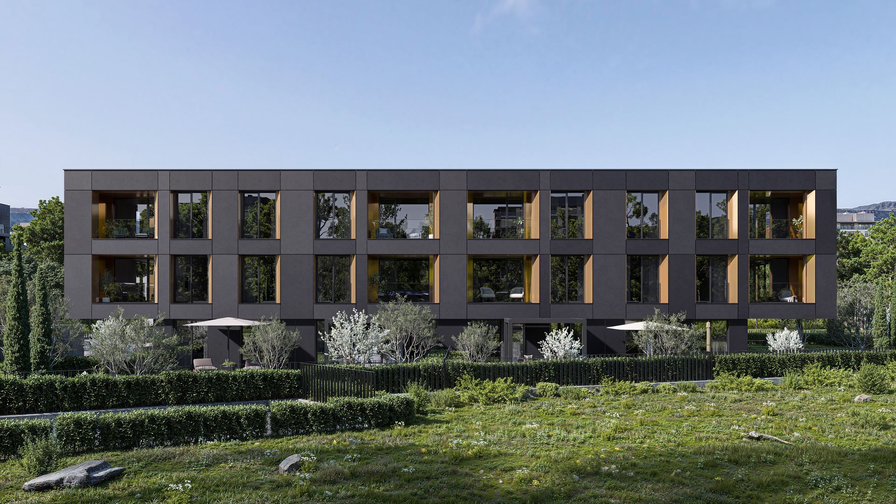
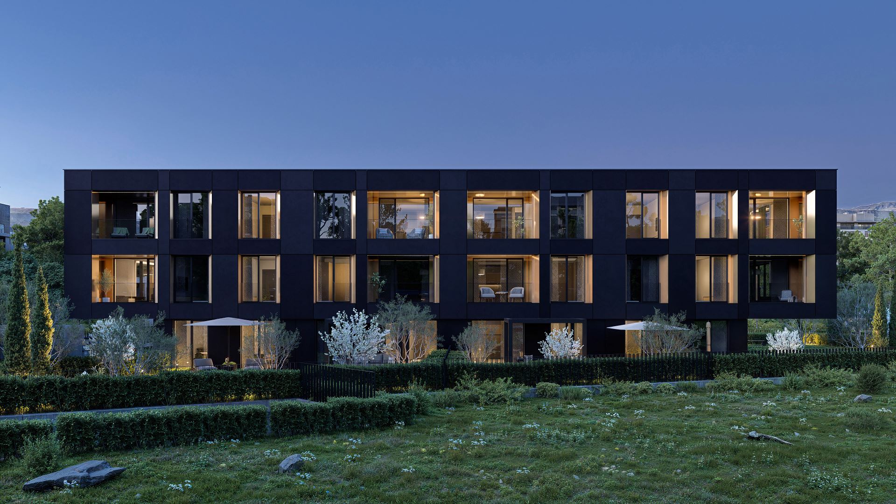
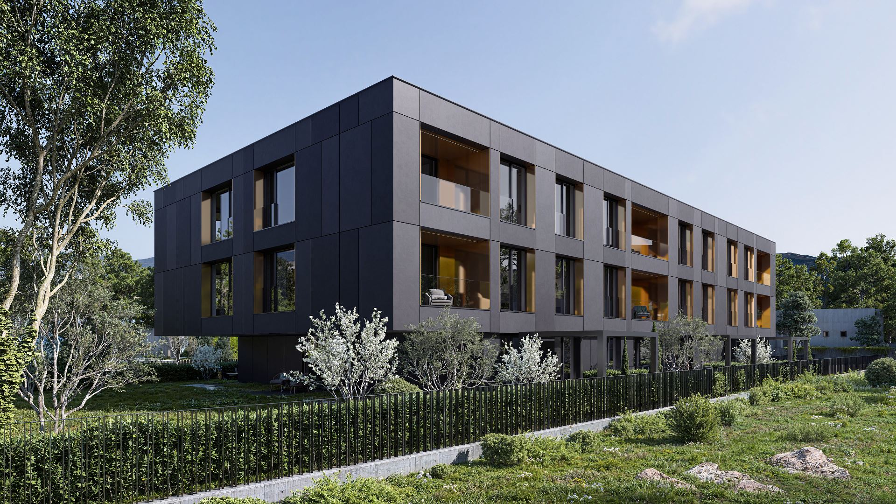
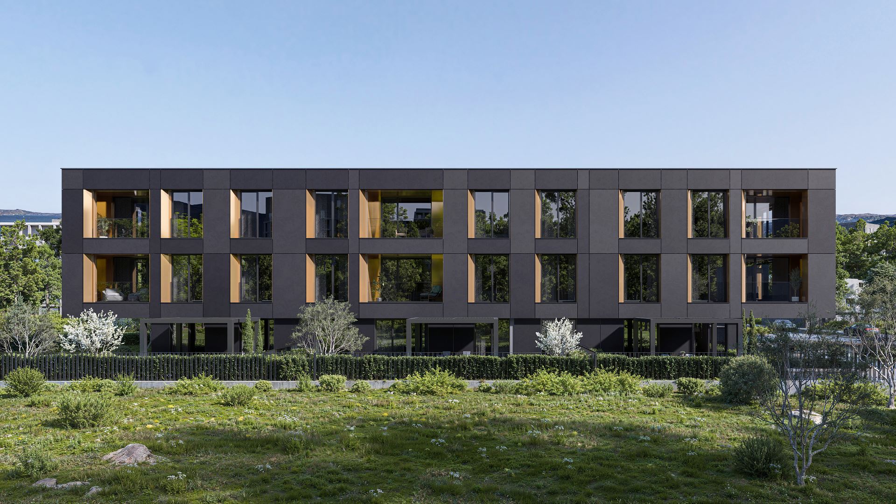
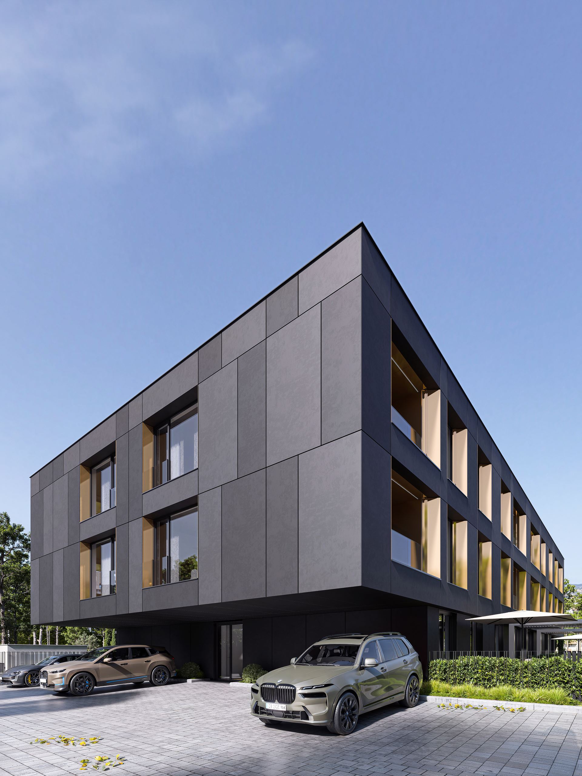
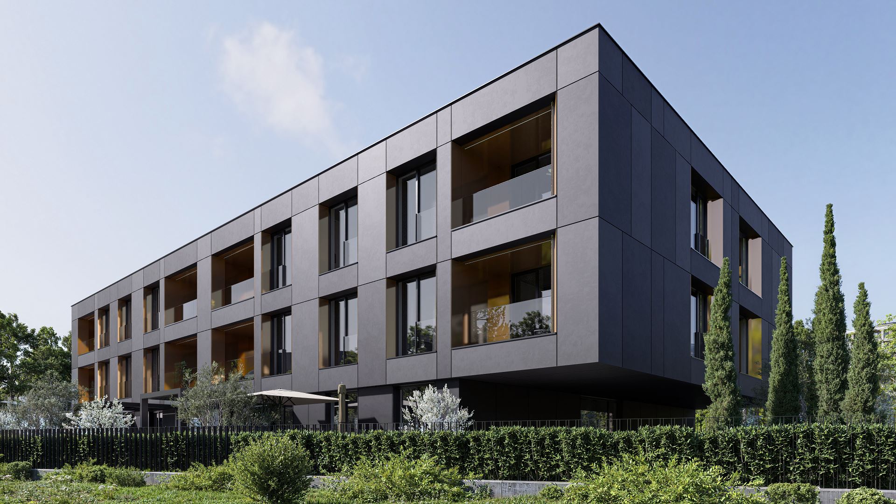
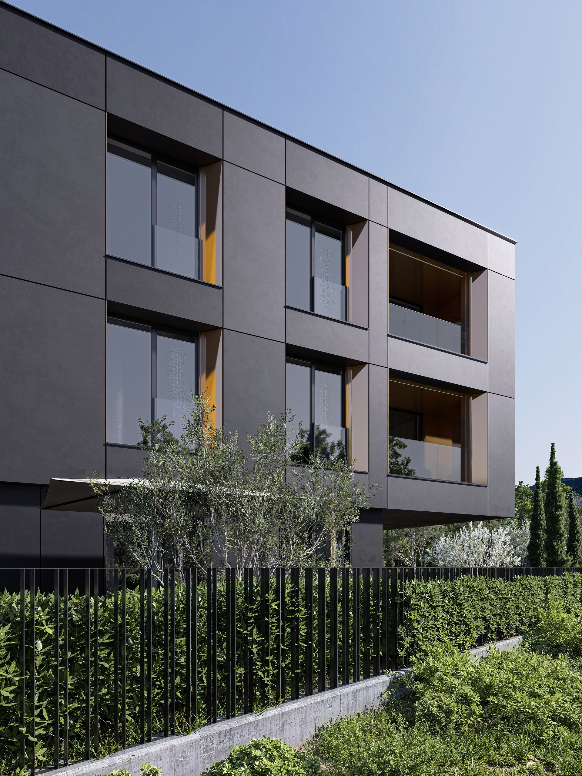
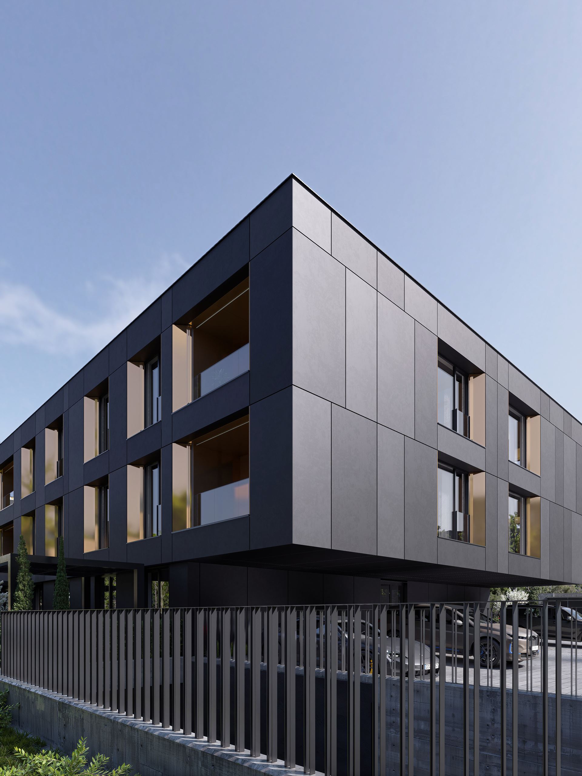
FORMA is a low-rise residential building in which the architectural expression is shaped by the interplay of mass, light, and structure. The composition is conceived as a unified monolithic volume with clearly defined geometry, whose rigor is balanced through a precisely articulated façade, cantilevered elements, and carefully considered accents.
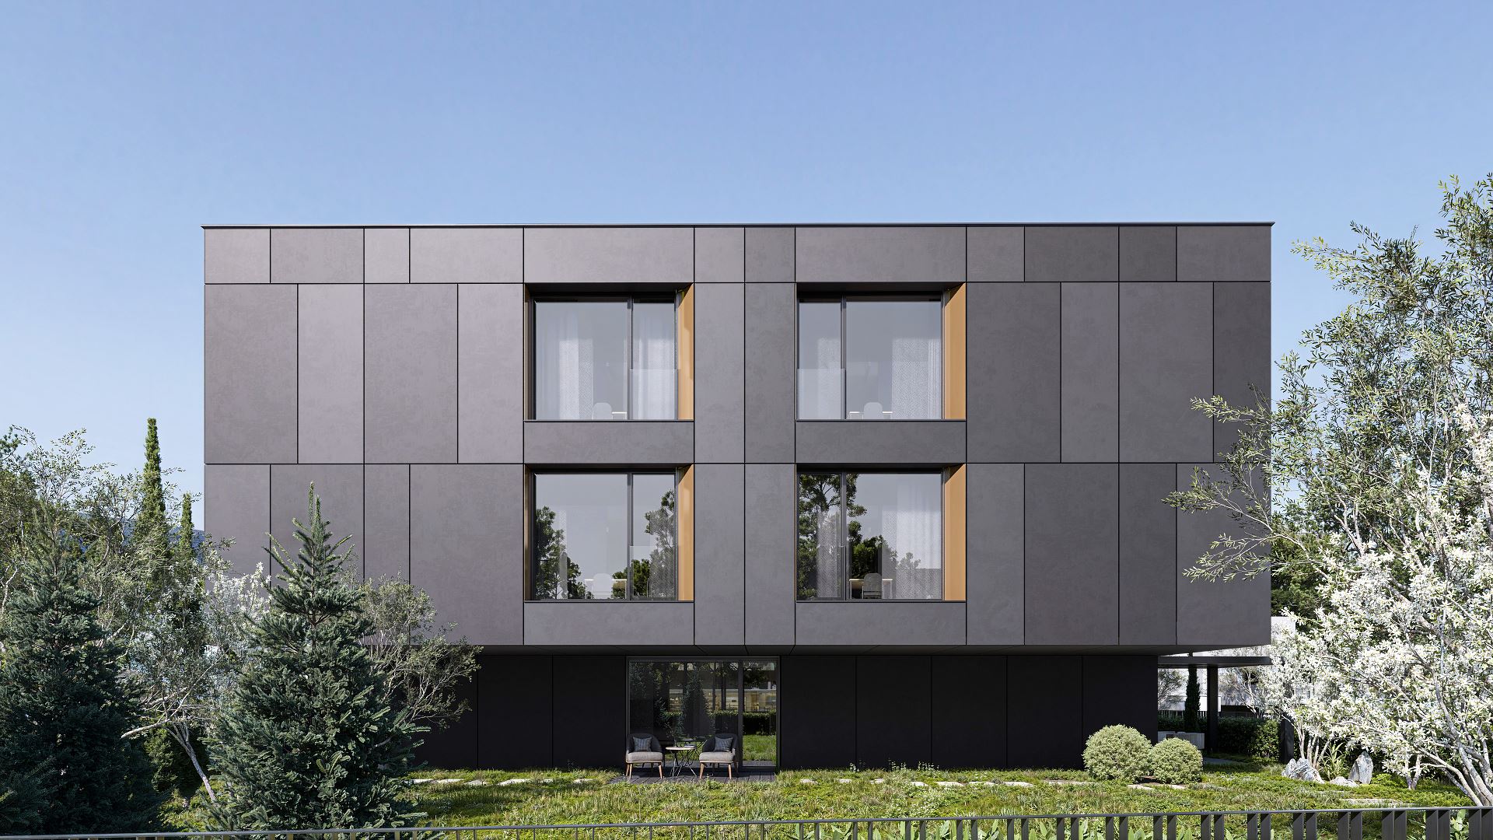
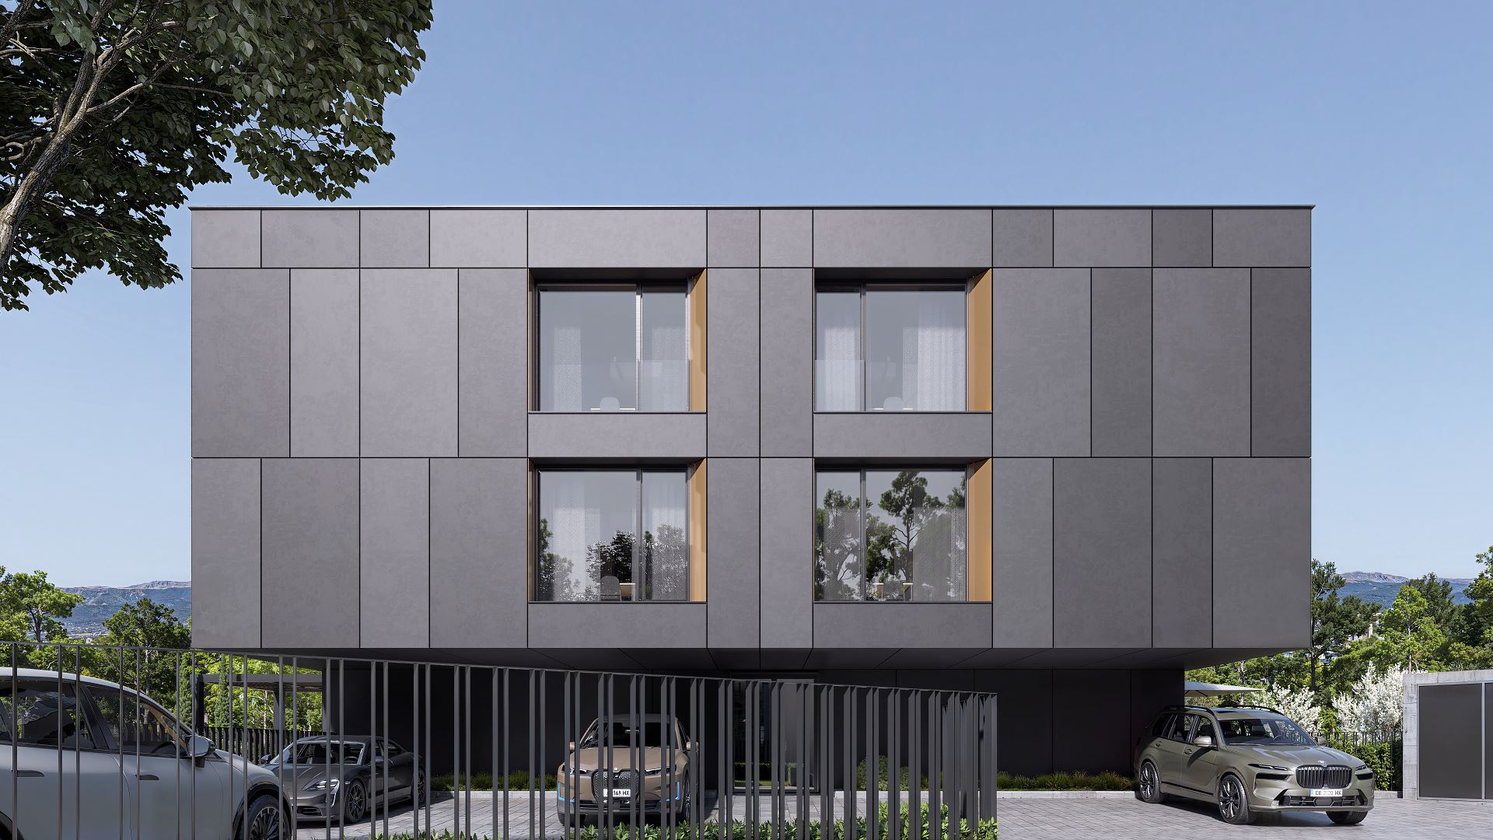
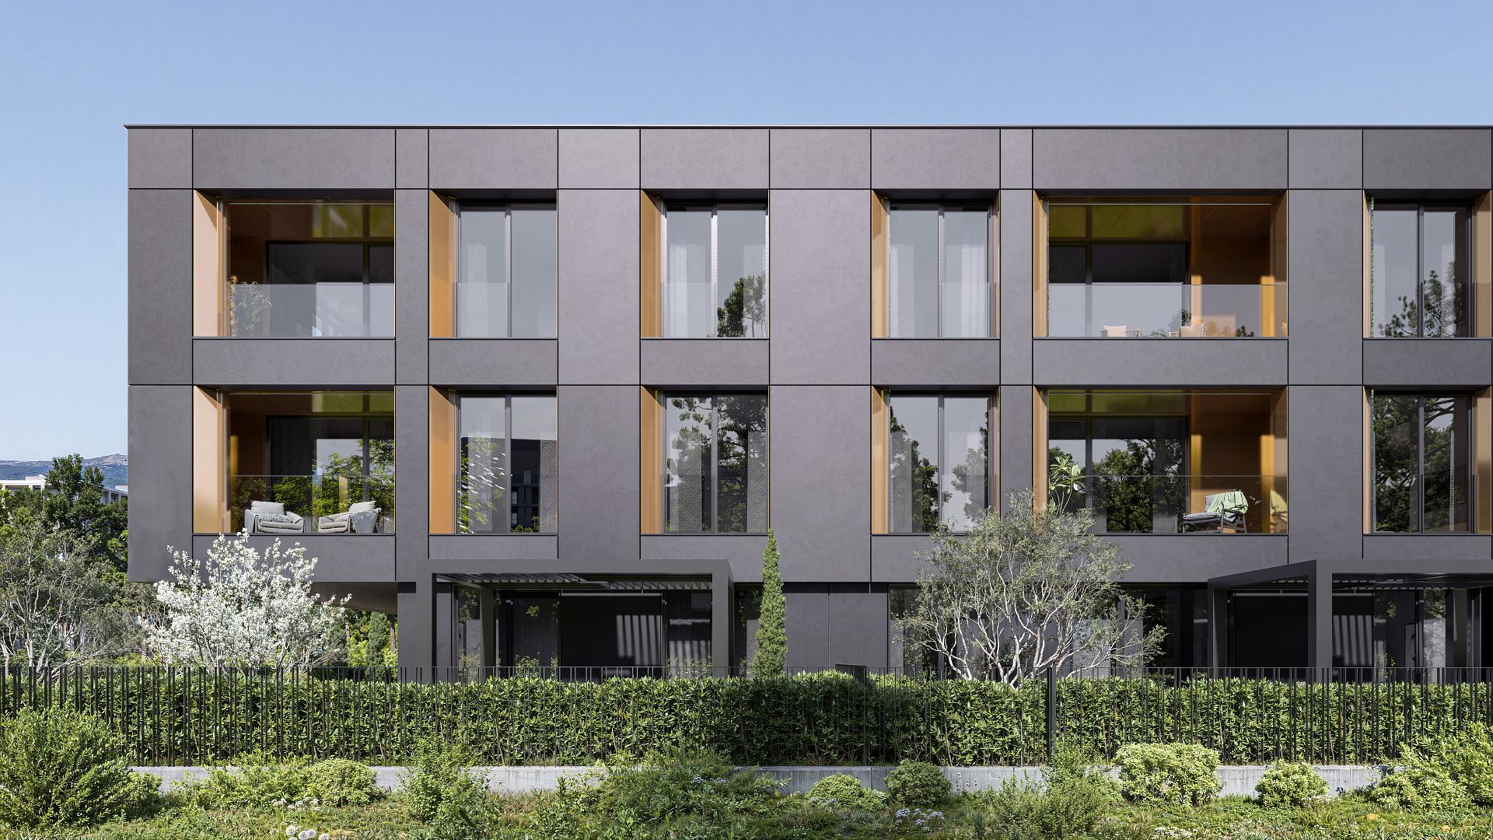
At the core of the concept are two oppositely oriented cantilevered volumes, extending 4.0 metres beyond the main building envelope. They are not merely functional extensions of the living spaces, but key architectural elements that define the building’s identity. To the north, the cantilever marks the entrance zone and creates a clearly articulated approach to the interior, while to the south, the opposing cantilever forms a sheltered space above the inner courtyard, becoming an architectural canopy between the building and the landscape.
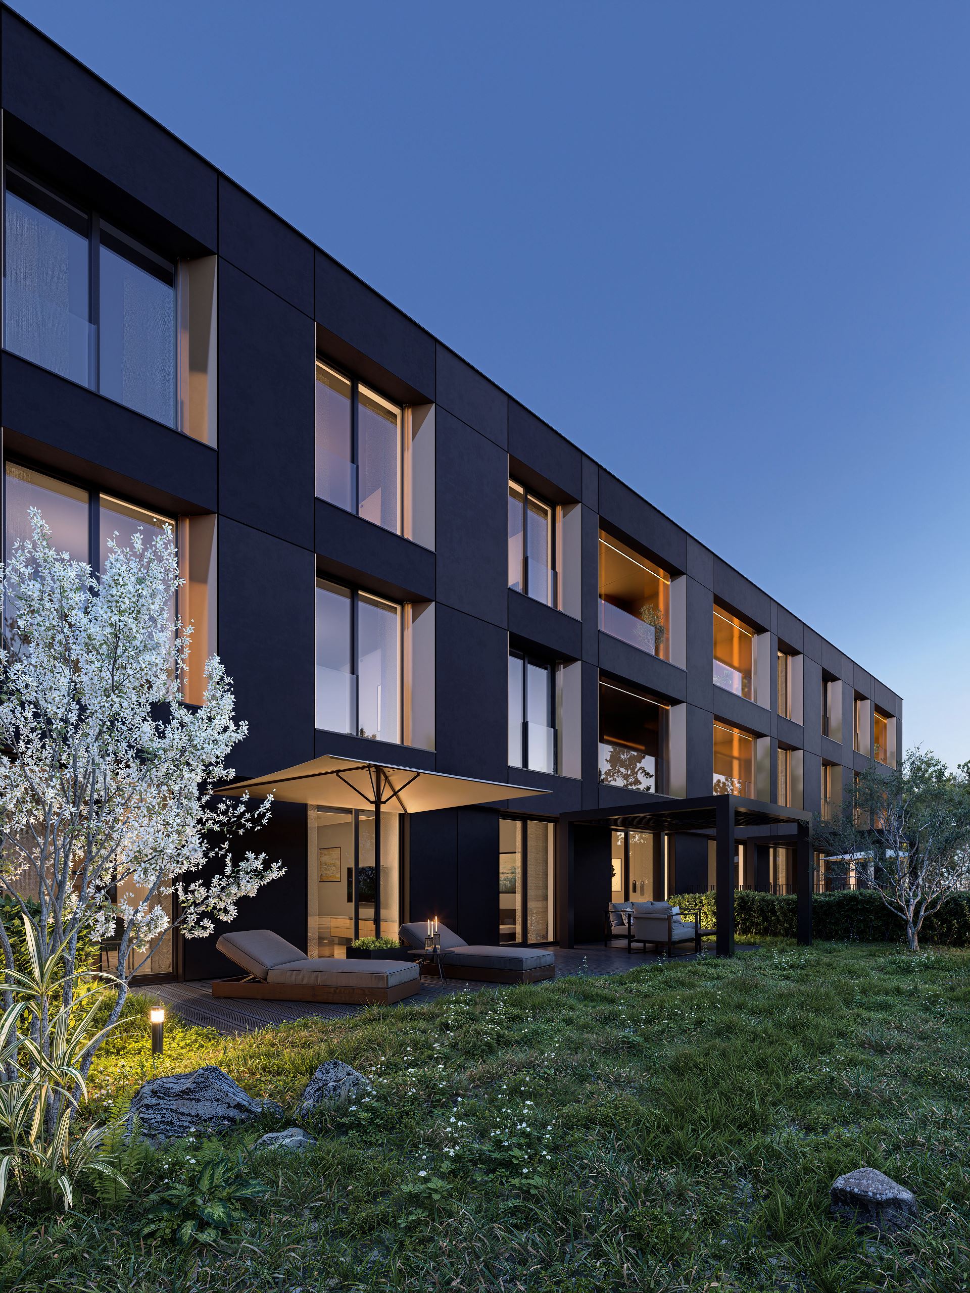
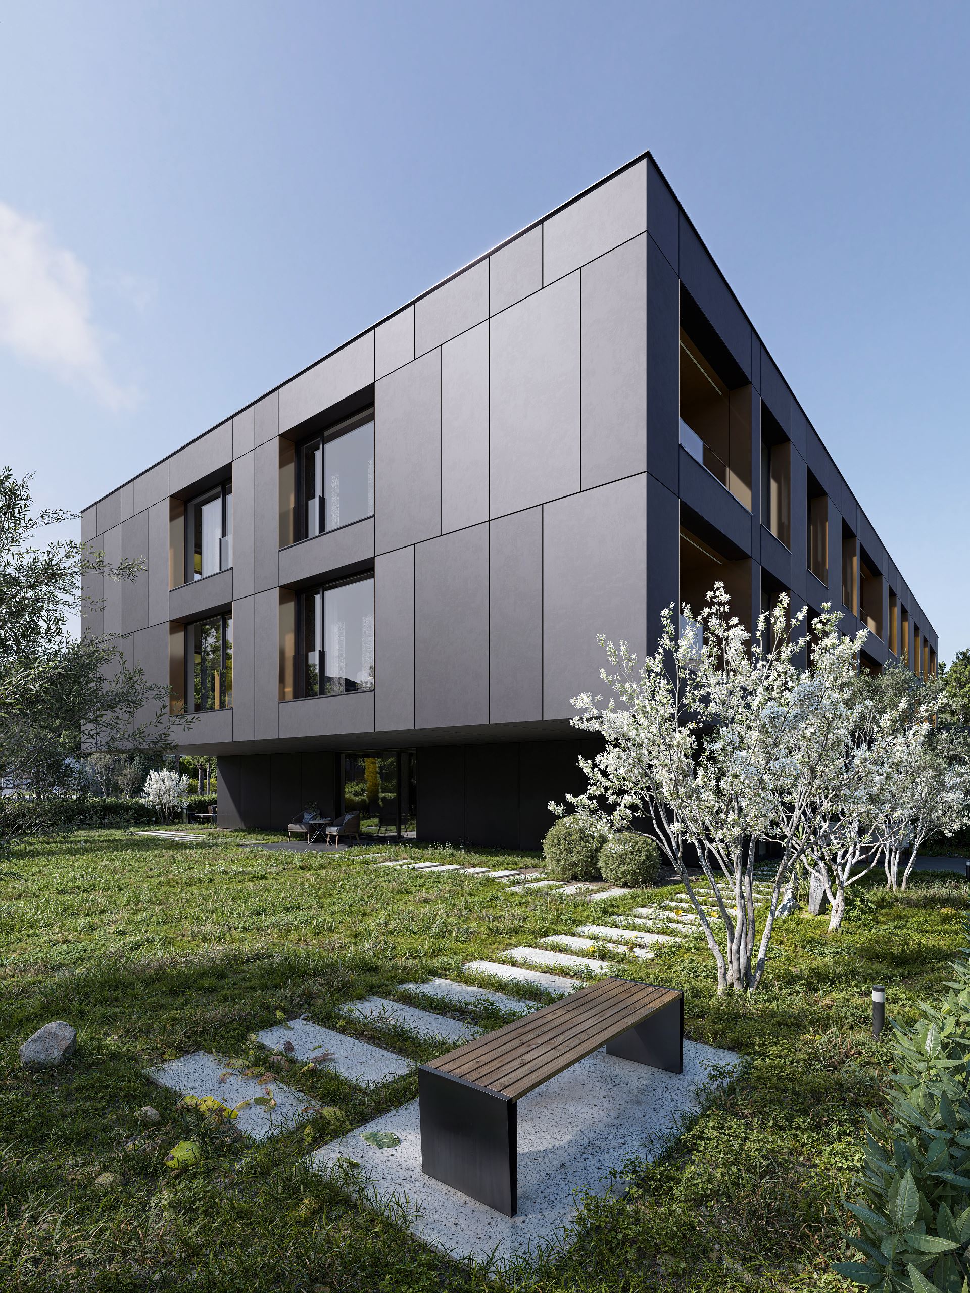
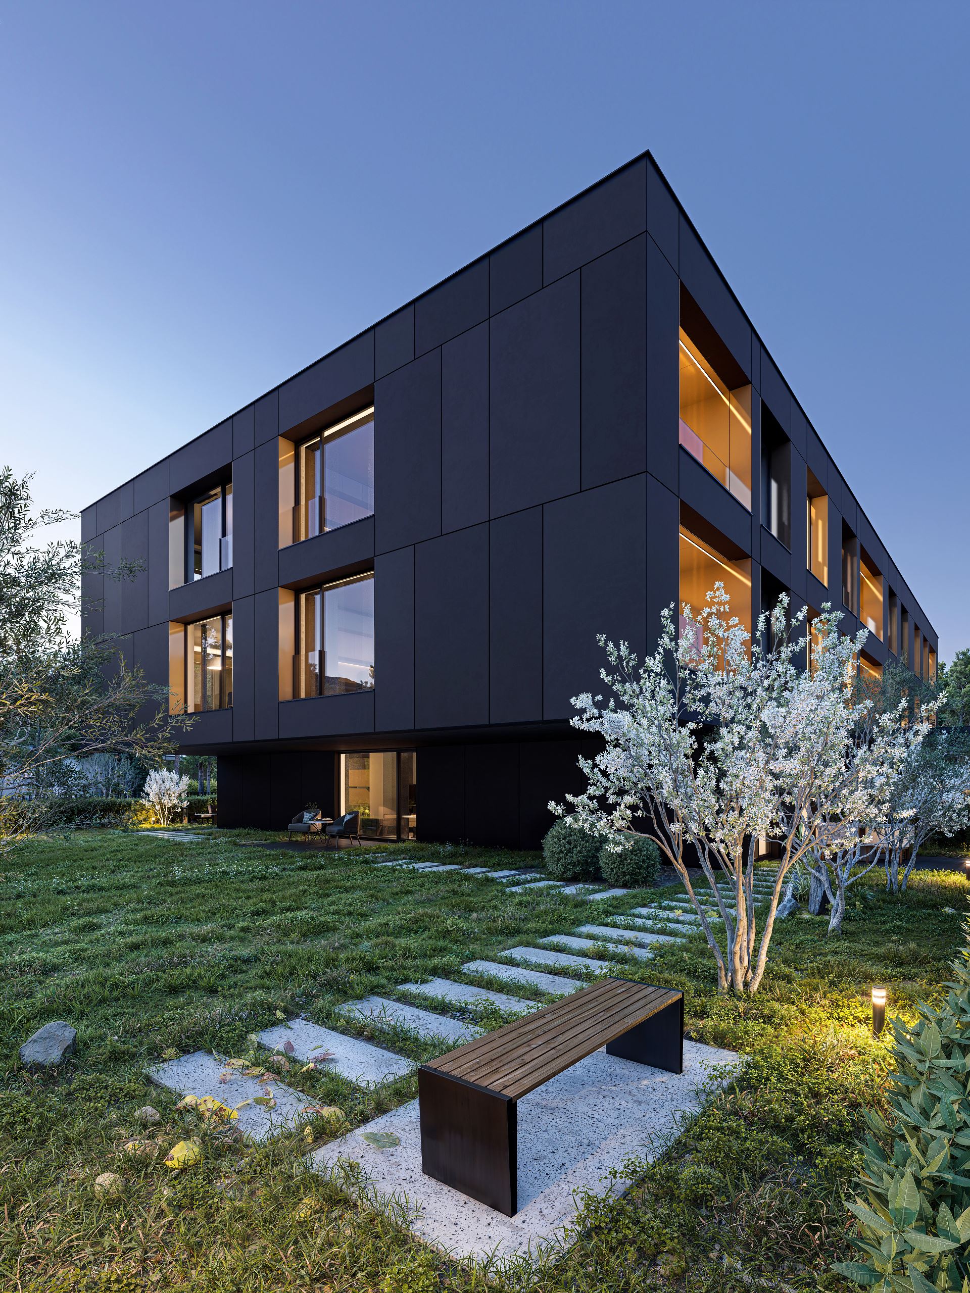
The façade envelope is composed of large-format panels in two closely related tones of dark graphite, emphasizing the purity of the geometry and creating a sense of dynamism within the overall material composition. The areas surrounding the windows are recessed at an angle into the volume and articulated with bronze-gold accents, enhancing the sculptural quality of the façade and creating an ever-changing interplay of light and shadow throughout the day. The contrast between the dark façade and the reflections of the metallic accents adds further depth and dynamism to the architectural expression.
The landscape is conceived as a natural extension of the architectural concept. Freely composed vegetation, natural lawn areas, and discreetly integrated landscape elements create a calm and understated setting around the building. The architecture establishes a dialogue with the landscape through proportion, material, and light.
The project explores the boundary between solidity and transparency, between structural logic and spatial experience. Through a restrained palette of materials, clear geometry, and carefully controlled detailing, the building establishes a character that is at once restrained, distinctive, and timeless.
Client | IDEA HOME
Location | Bulgaria, Sofia, Ovcha kupel
Building Type | Residential building with underground parking
Plot Area | 1,765 m²
Total built-up area | 2,590 m²
Project Phase | Design
Year of Design | 2026