LVIEW
LVIEW - LOOK FROM ABOVE
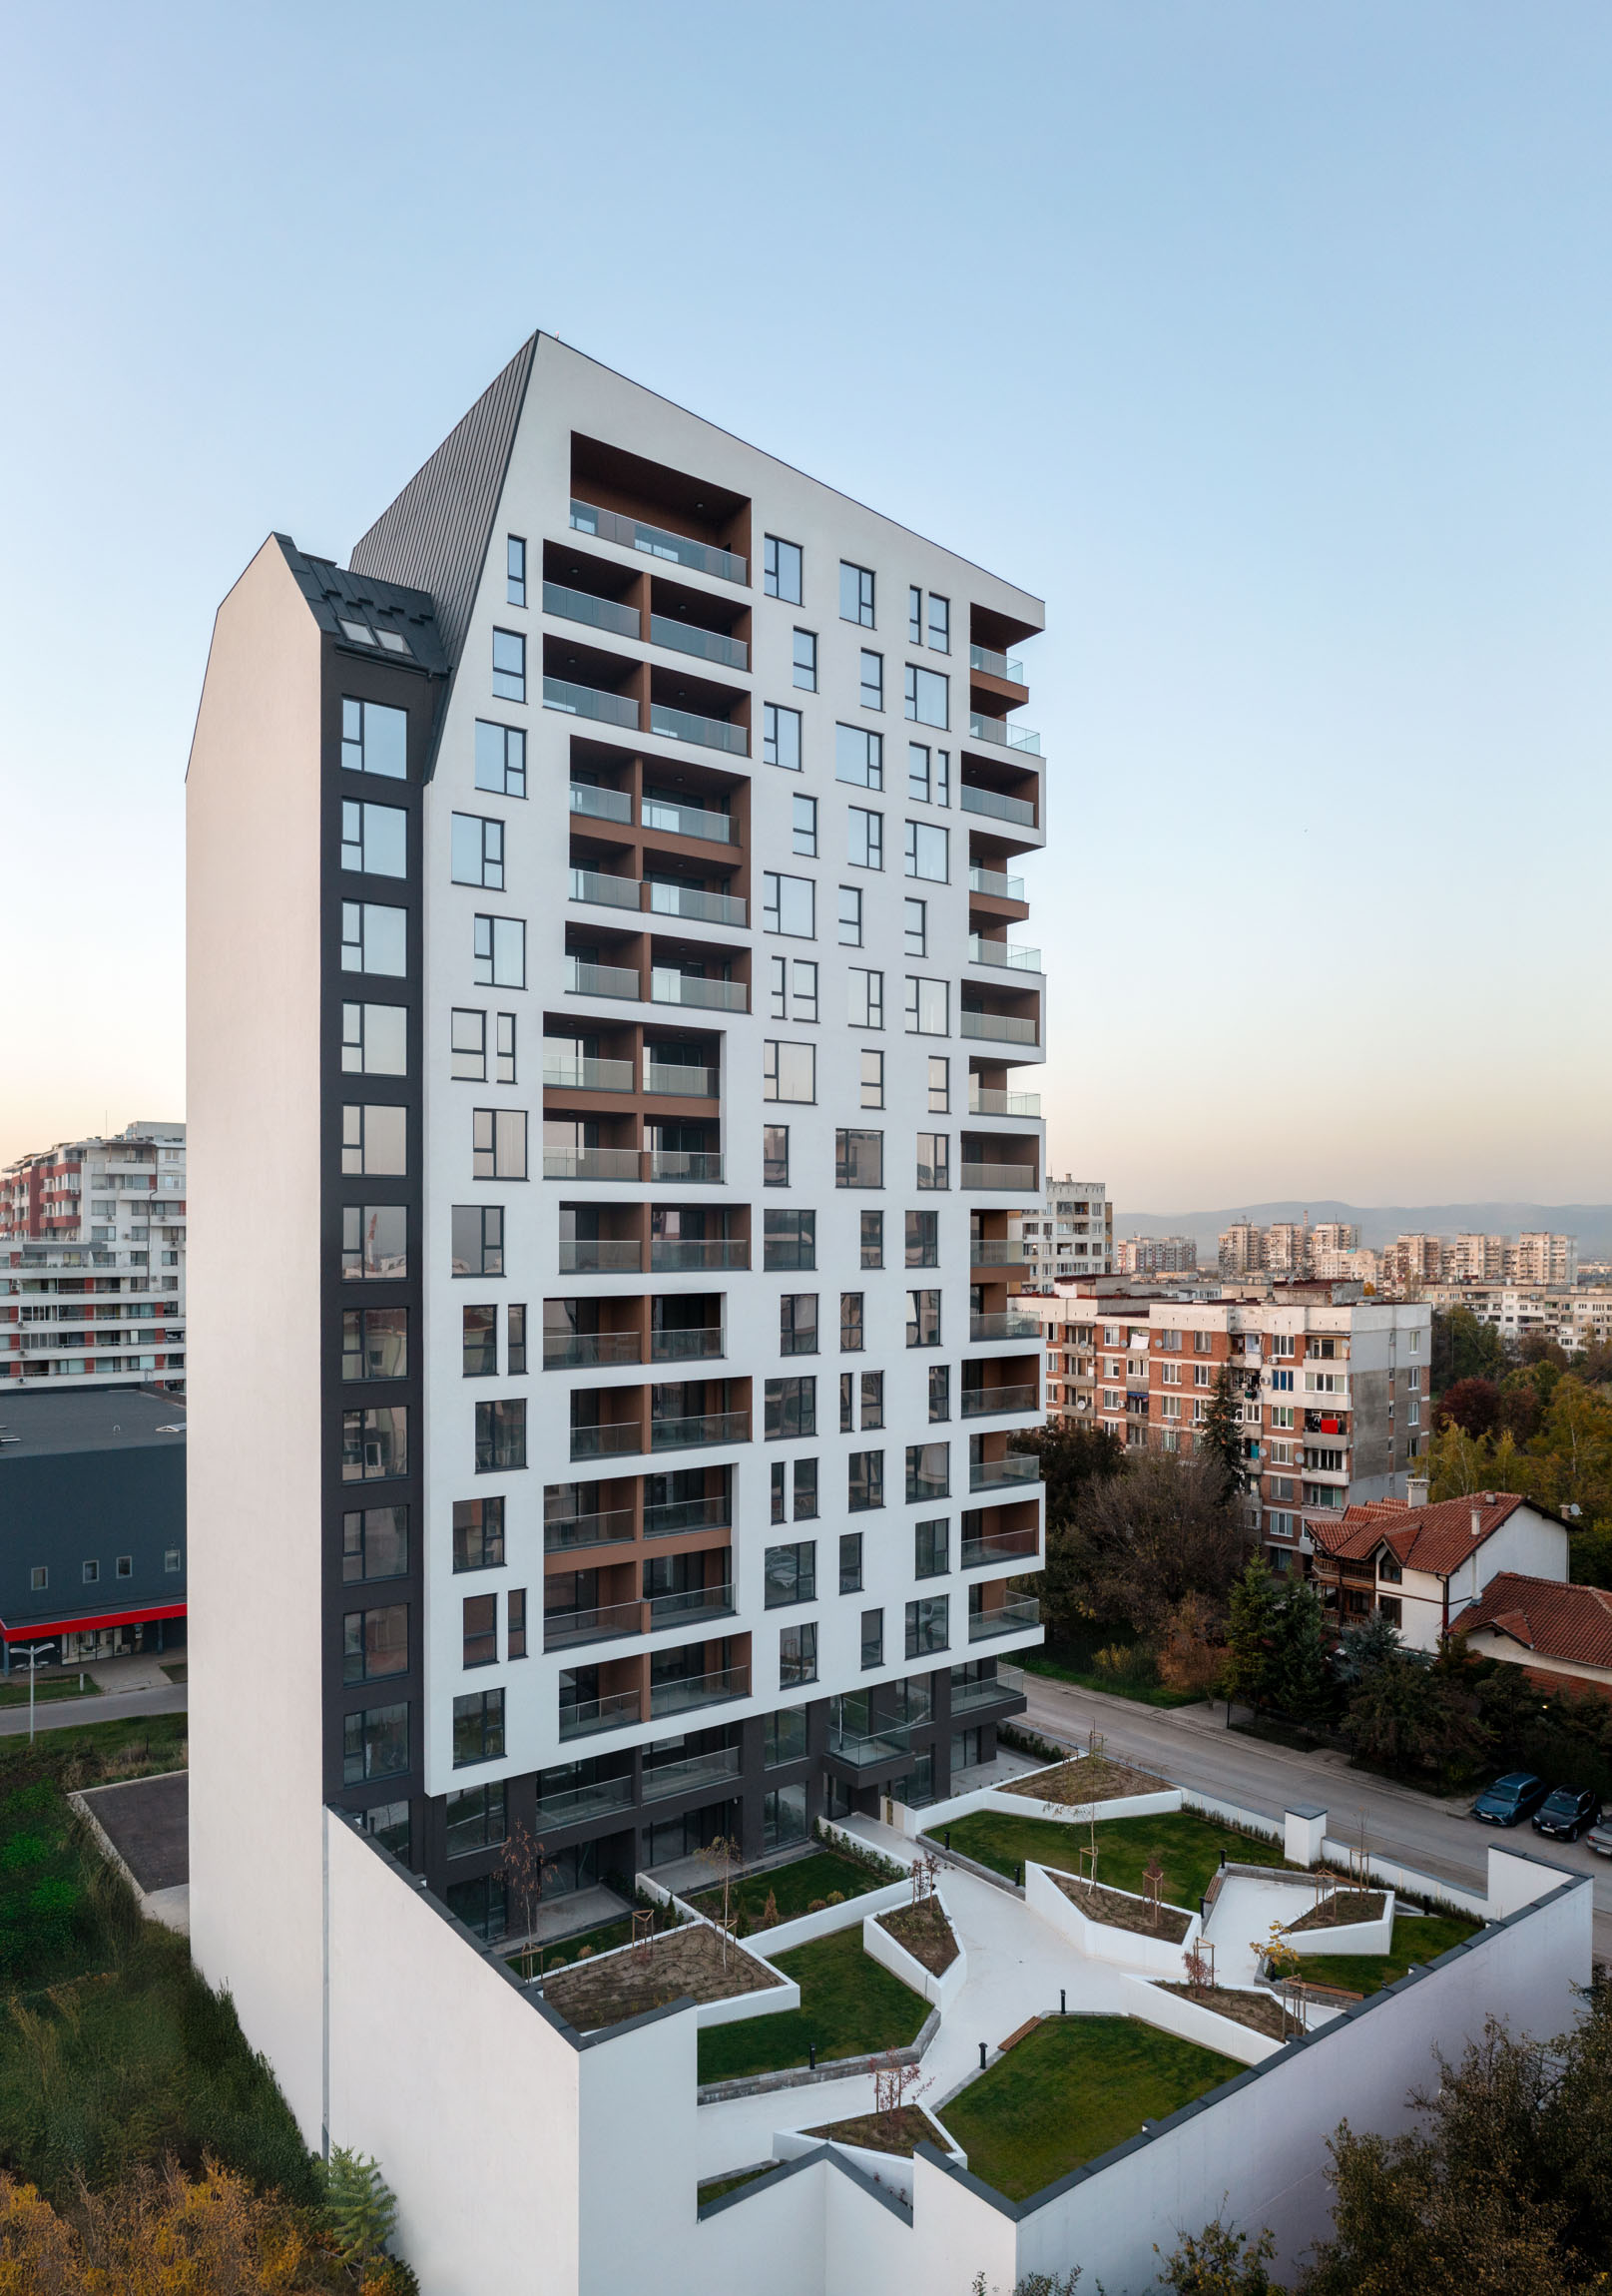
The residential building "LVIEW" is located on a corner property in the central part of the Lyulin residential district, right next to Tsaritsa Yoanna Boulevard. It combines a modern and contemporary look with memorable architecture that offers a different way of living amidst the dynamic pace of the big city.
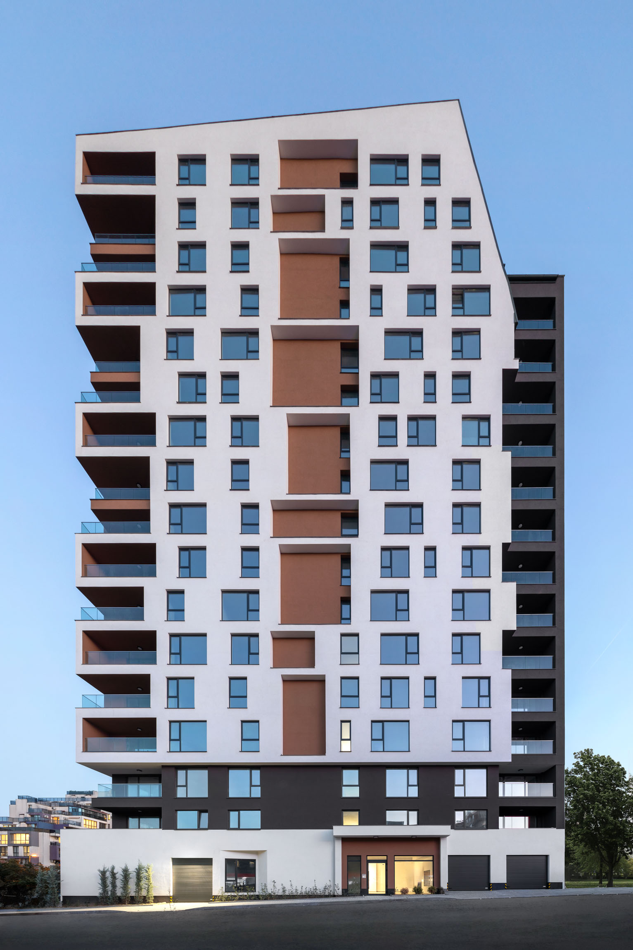
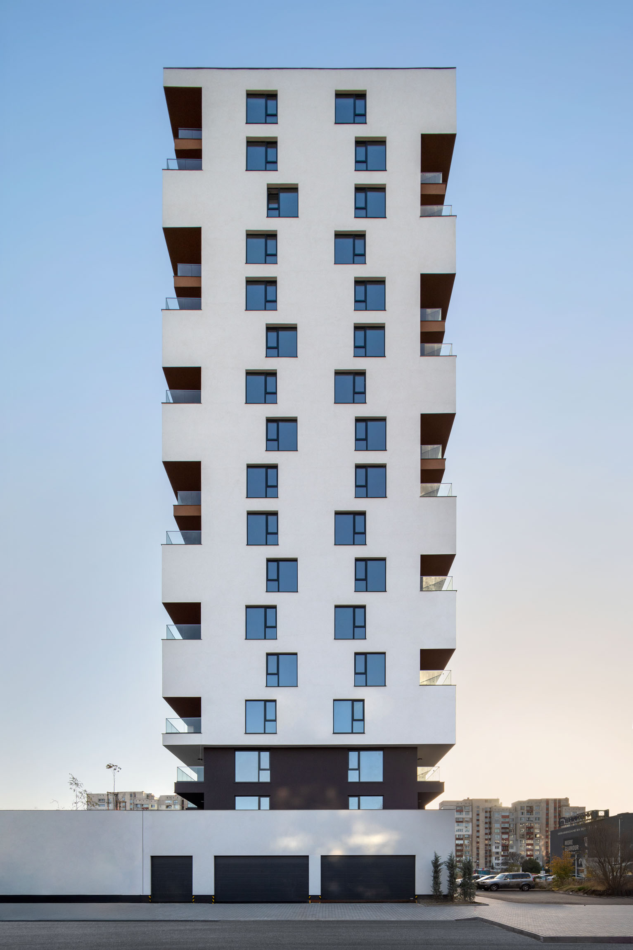
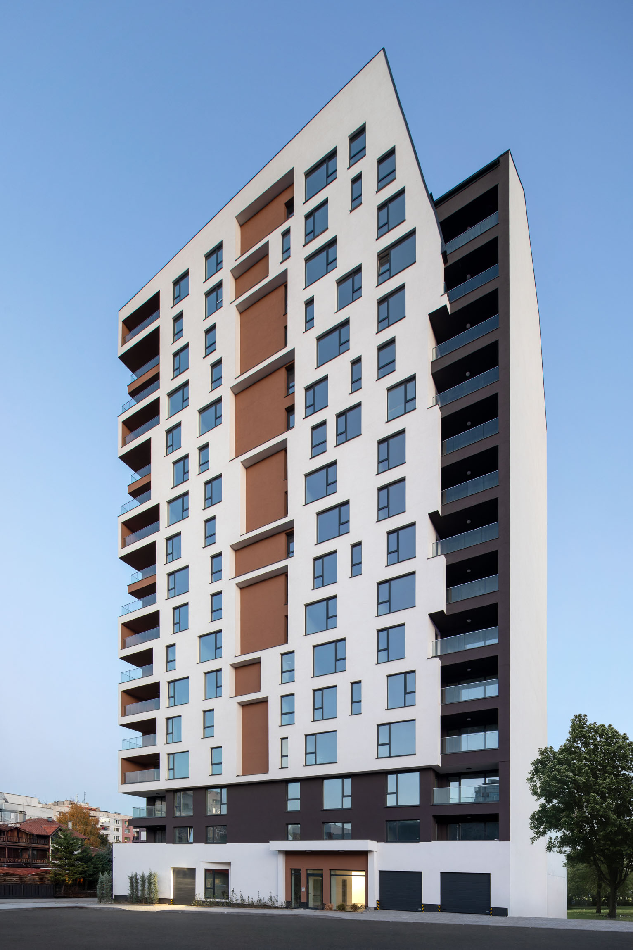
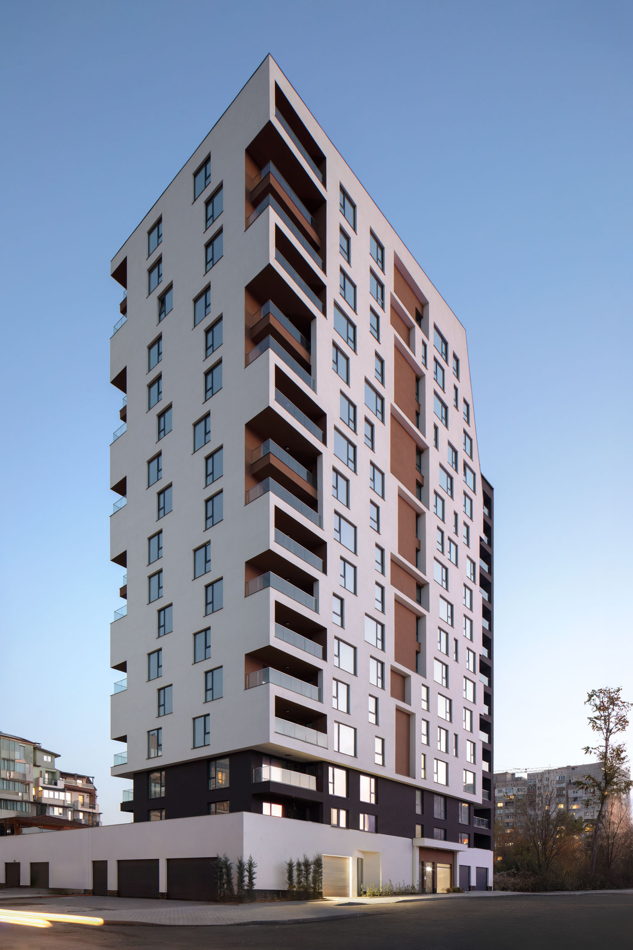
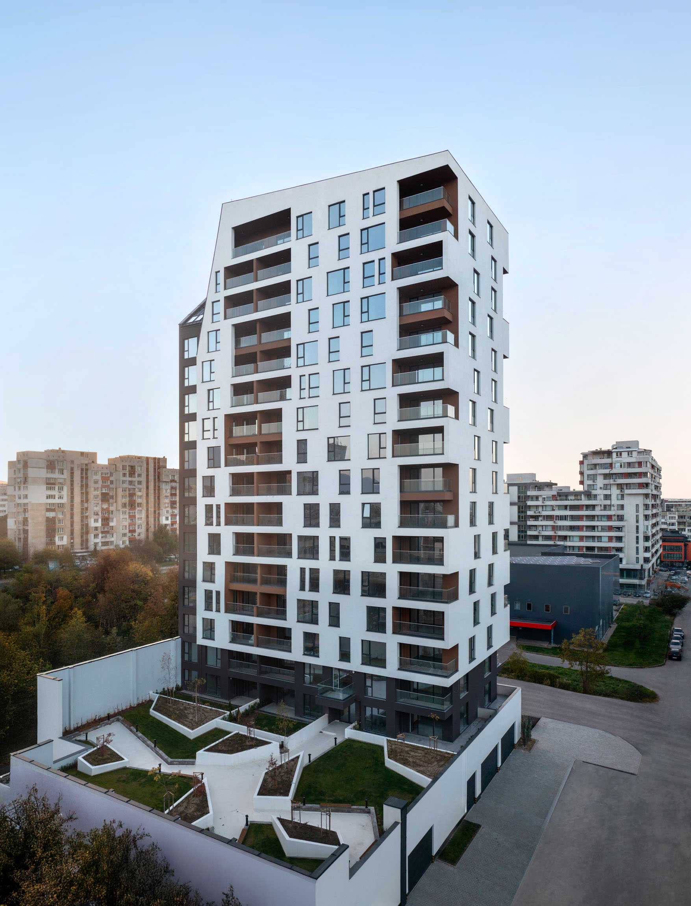
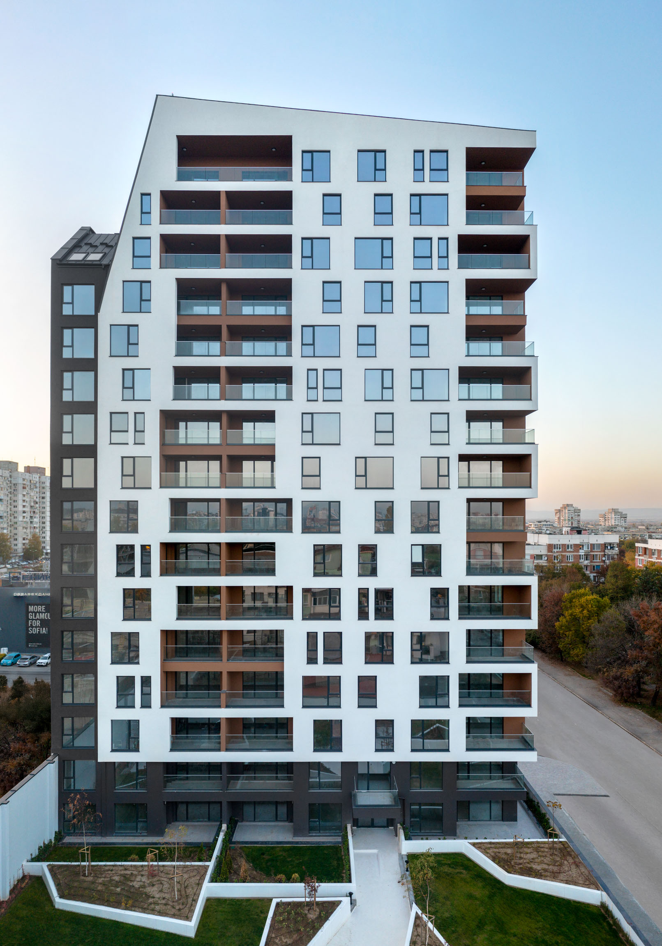
The building’s silhouette stands out from the general character of the surrounding development with its distinctive shape. The main line of the building on the western side changes its vertical direction through a sloping shift between the 14th and 17th floors, forming a right angle with the inclined surface of the roof. Thanks to its clean lines and orthogonal design in both horizontal and vertical aspects, "LVIEW" allows for easy maintenance and good energy efficiency.
The building is designed with 17 above-ground floors and one underground level, which is designated for parking, storage rooms, and a utility room. Vehicle access to the underground level is provided via a ramp. The ground floor is also intended for parking, featuring both private garages and a covered parking area.
The first residential floor is organized with 6 apartments, three of which have private garden spaces that extend into a shared park area covering over 500 m². This green space is richly landscaped, featuring asymmetrical pathways, clusters of tall trees, and areas for relaxation and privacy. The entire park area is enclosed by additional vertical greenery, ranging from 3 to 6 meters in height, covering an area of over 100 m².
The remaining floors also feature 6 apartments each, served by a vertical communication core consisting of a stairwell and two high-speed elevators, each with a capacity of 8 people. The top floor, situated over 50 meters above ground, houses a penthouse apartment with a ceiling height of over 3.40 meters. It offers stunning views, providing a sense of scale beyond the bustling city and the surrounding mountains.
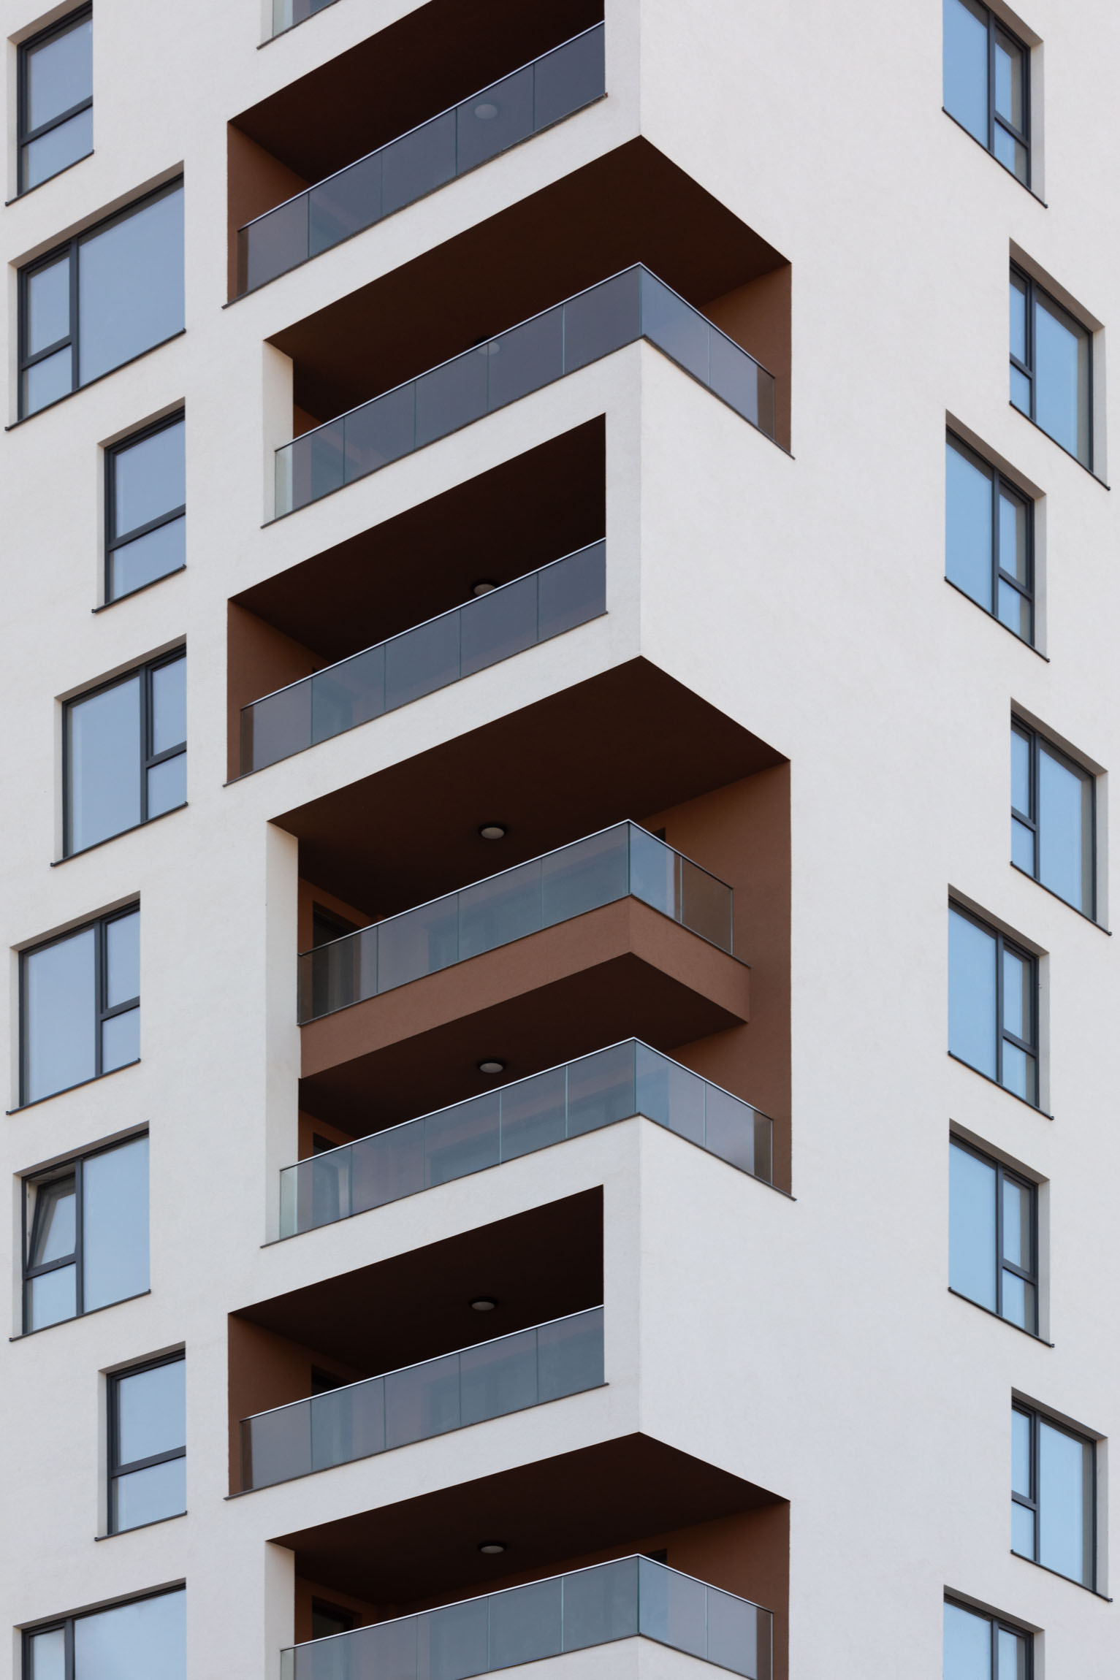
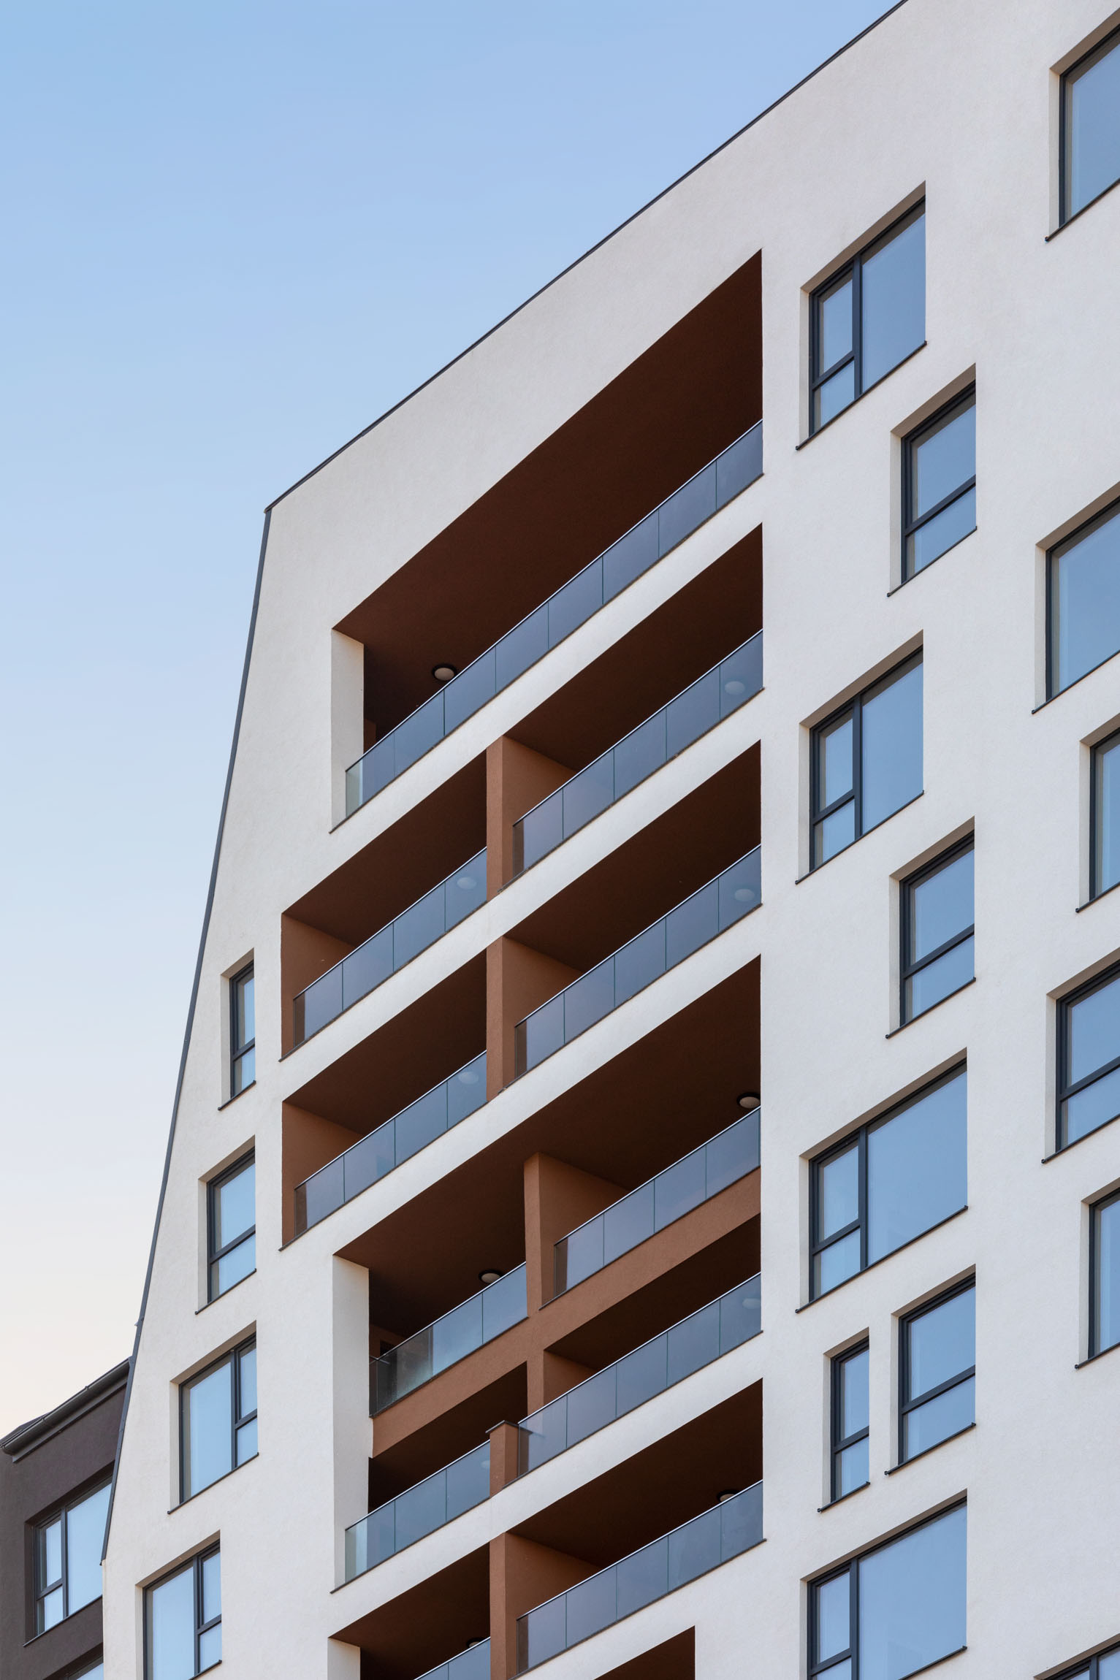
The building’s design features clean lines, with the main highlight being the chaotic yet rhythmic alternation of identical elements across the façade. The recessed sections of some balconies, finished in a dark color, create a sense of large-scale depth and provide a clearer visual definition of the building’s structure.
"LVIEW" is an iconic building for its area, offering the opportunity for a modern and distinctive lifestyle within the dynamics of contemporary urban living.
Client | MASTER CONSTRUCTION
Location | Bulgaria, Sofia
Functional type | Residential building with garages and underground parking
Photography | Diyan Stanchev
Year of design | 2019
Year of completion | 2024